
As a first time home buyer, I had a lot of questions and needed a lot of guidance with the home buying process. Baessler was incredible every step of the way! There were there any time I needed help, were supportive of everything I was looking for, and made the entire experience super comfortable. I appreciated their willingness to be up front and share information about each and every piece of the home and the buying process. Their team worked hard to make the closing process as smooth as possible and it definitely was! I love the quality and cleanliness of my home. I was enamored at how great they were in the closing, even pulling out a red carpet to walk up to! I met with a few builders before deciding to go with Baessler and I highly recommend them over any of the others. I'm so appreciative and thankful to Jamie, Brent, Cody, and the entire team!!

- Find Your Home
- Gallery
- My Buying Power
- Buyer Resources
- Meet Baessler
- Contact Us
(970) 573-7033
604 Cheyenne Trail A3
Ault, CO 80610 | $349,895

3
Beds
2 .5
Baths
1,385
SQ FT
2
Stories
2
Garages
Status: Under Construction
Community: Conestoga
Plan: Silvercliff
Move-in Month: August
- Description
- Virtual Tour
- Map & Directions
- Share This Page
- Schedule A Showing

About this Home
About this Home

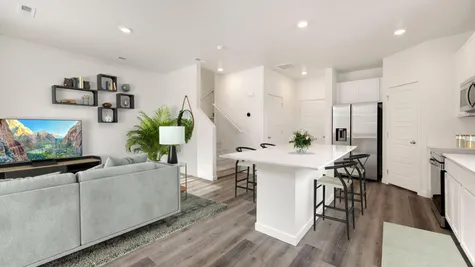
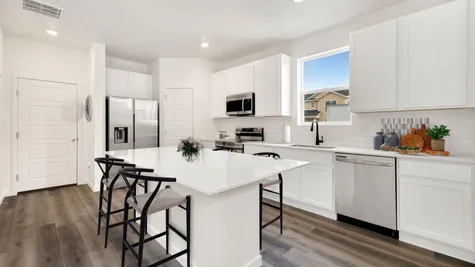
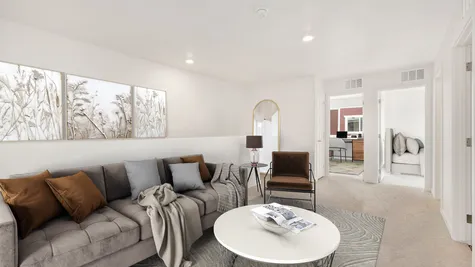








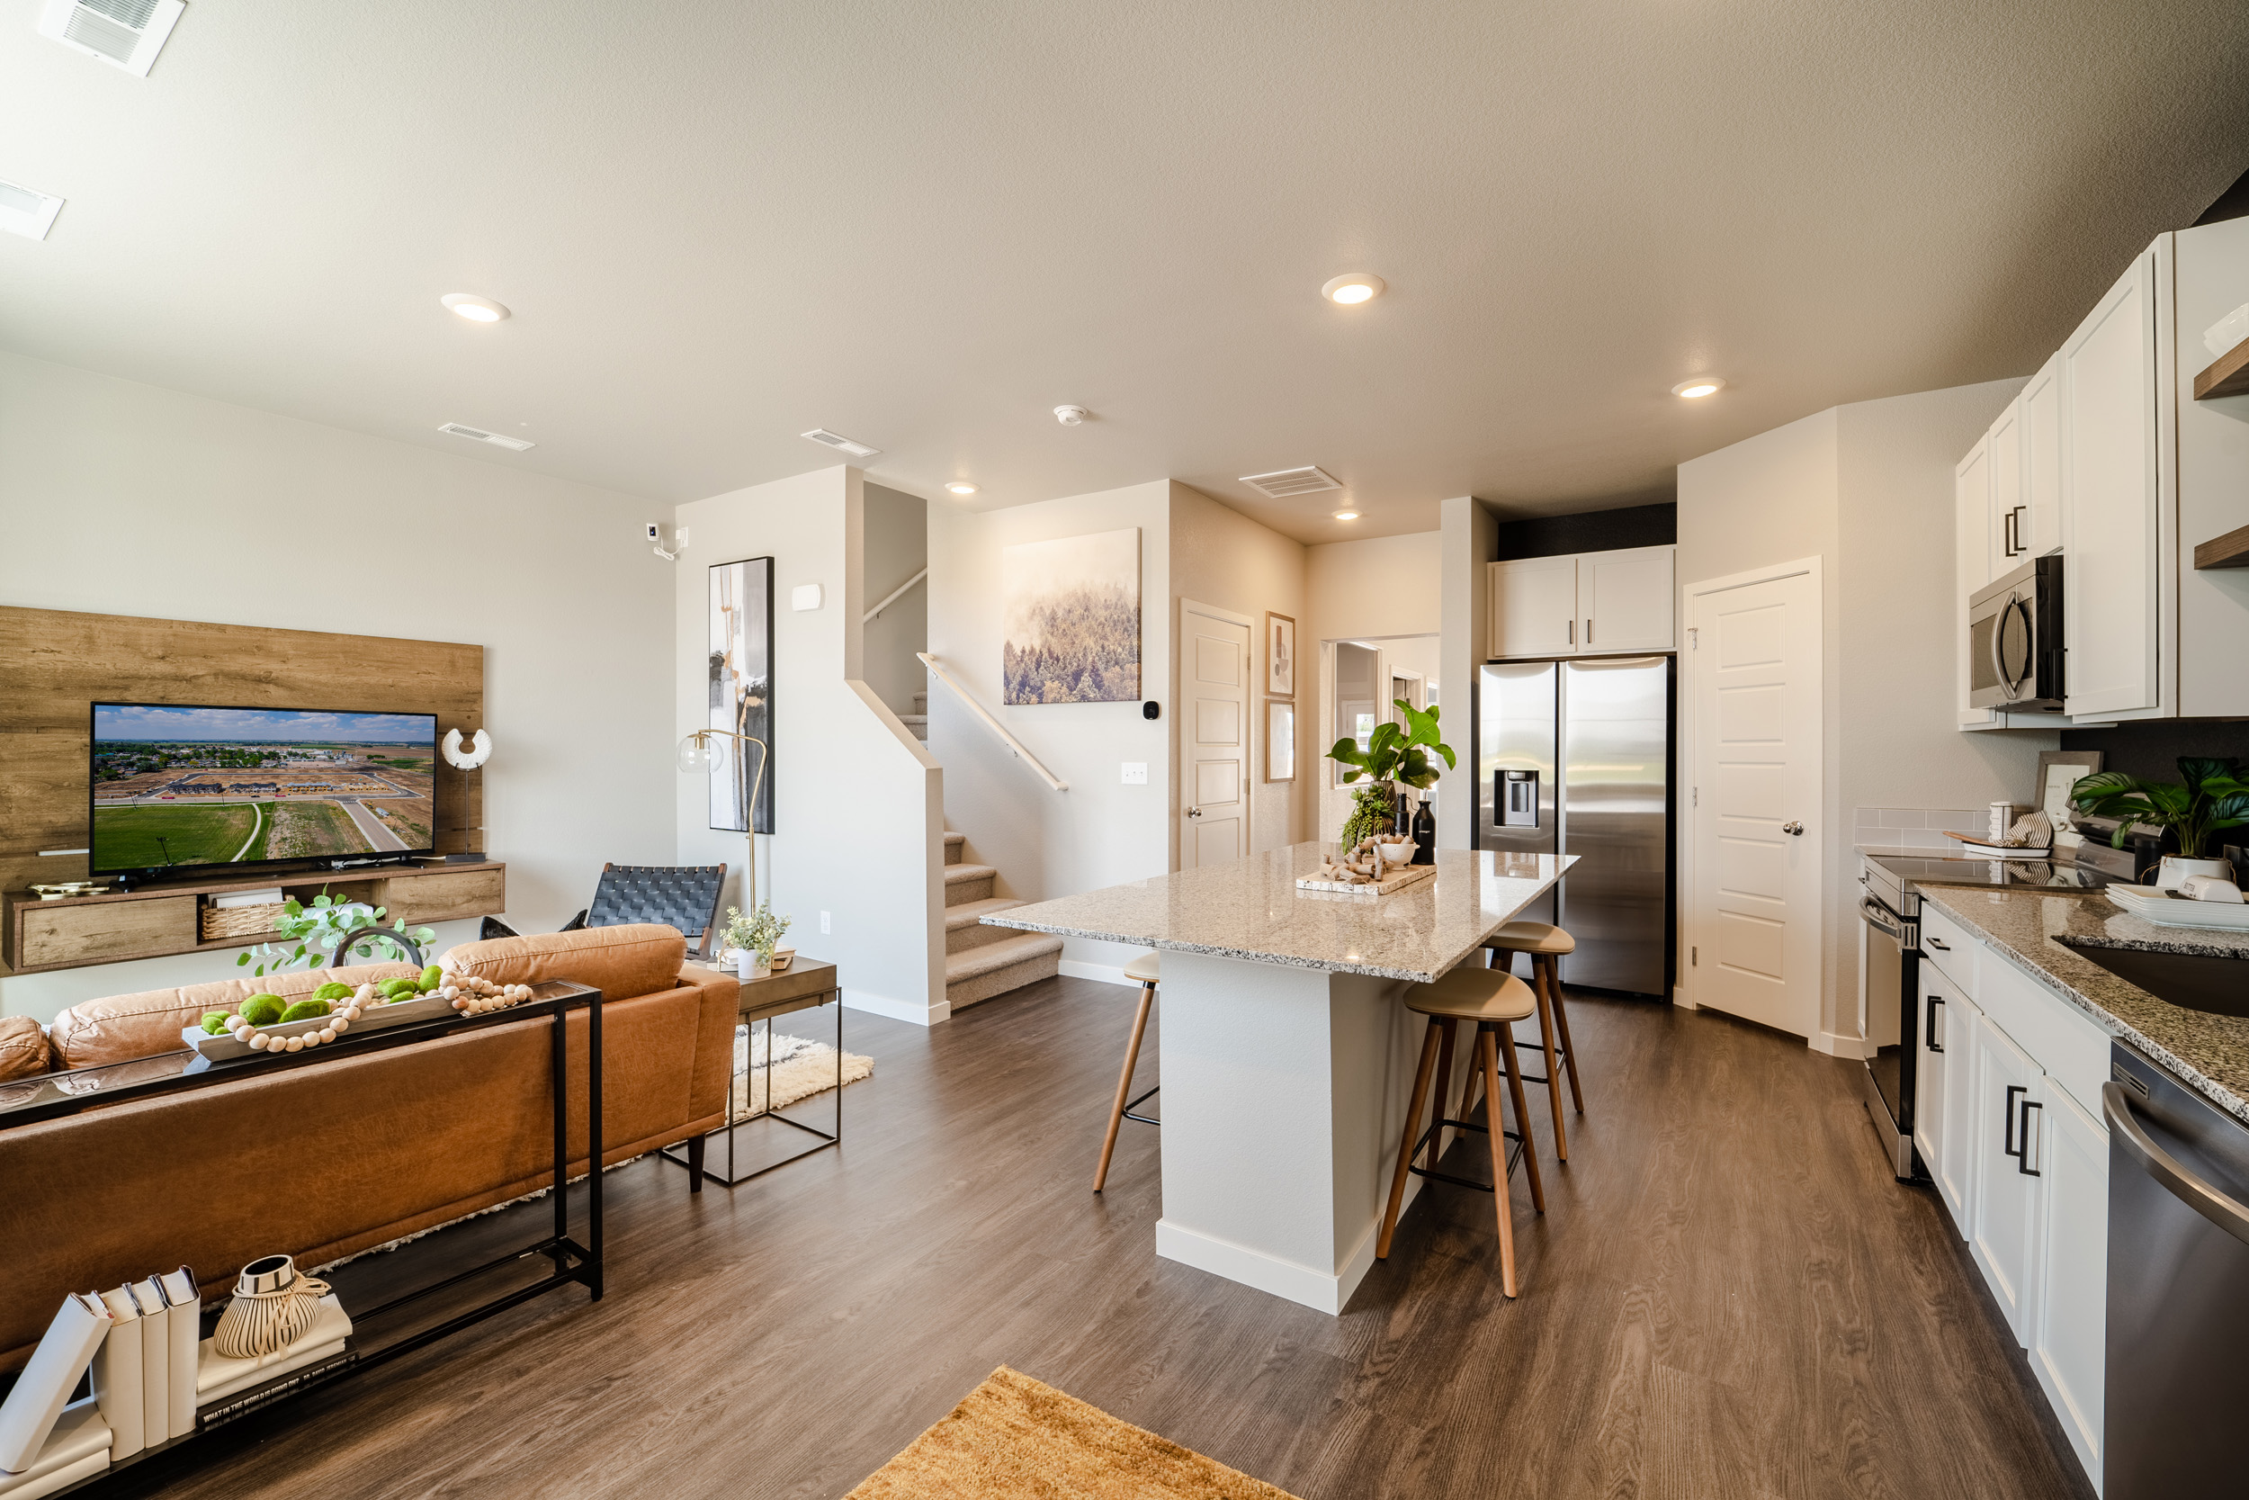
Up to $20K in seller concessions with the use of our lending partners! The Silvercliff plan welcomes you with open arms. This layout is truly the best of both worlds as it offers plenty of room for everyone while also minimizing the need for upkeep. An extended island is the centerpiece of the kitchen and great room making entertaining options limitless. Sneak away to the second floor and enjoy the spacious loft that is a perfect option for a second living space. You'll never run out of room in this sweet little townhome.
Learn About

Conestoga
Ault, CO, known as the "Gateway to the Pawnee Grassland," is a small, welcoming town in Weld County. It offers a charming rural atmosphere with stunning prairie views while being conveniently located just 20 miles from Greeley and Fort Collins. Ault embraces its agricultural roots, with a friendly community, local... Read More
Visit CommunityPhotos
Photos


- 812 - Silvercliff Townhome Staged Kitchen
- 812 - Silvercliff Townhome Staged Kitchen
- 812 - Silvercliff Townhome Staged Loft
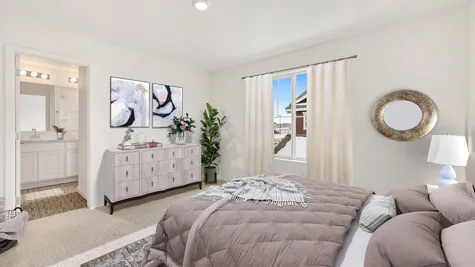
- 812 - Silvercliff Townhome Staged Owner's Suite
- 812 - Silvercliff Townhome Kitchen
- 812 - Silvercliff Townhome Kitchen photo
- 812 - Silvercliff Townhome Kitchen

- 812 - Silvercliff townhome Living/Kitchen
Virtual Tour
Map & Directions
Driving Directions
From Fort Collins to 604 Cheyenne Trail, Unit A1, Ault, CO 80610, the drive is approximately 25–30 minutes (about 19 miles), depending on traffic. Driving Directions Head east on CO-14 E (Mulberry Street) from Fort Collins. Continue on CO-14 E for approximately 18 miles toward Ault. As you enter Ault, turn left onto Cheyenne Trail. Continue on Cheyenne Trail until you reach 604 Cheyenne Trail. Unit A1 will be located within the building at that address. From Downtown Denver to 604 Cheyenne Trail, Unit A1, Ault, CO 80610, the drive is about 1 hour 20 minutes (approximately 70–75 miles), depending on traffic. Driving Directions Take I-25 North toward Fort Collins. Continue on I-25 North for approximately 55 miles. Take Exit 281 for CO-14 East toward Ault. Turn right (east) onto CO-14 E and continue for about 12 miles into Ault. In Ault, turn left onto Cheyenne Trail. Continue to 604 Cheyenne Trail. Unit A1 will be at that address.
Area Schools
- School Weld RE-9
- School Highland High School
- School Highland Middle School
More Homes in This Community
More Homes in This Community


604 Cheyenne Trail A2
Ault, CO 80610

- 2Beds
- 2 .5Baths
- 1,040SQ FT
- $321,295
August
- EST. MO. $2,174.88
Payment Details →
604 Cheyenne Trail A4
Ault, CO 80610
- 2Beds
- 2 .5Baths
- 1,040SQ FT
- $326,295
August
- EST. MO. $2,207.55
Payment Details →

Yes! I want more information on my dream home.
the
Silvercliff
Baessler Homes
33105 CR 33
Greeley, CO
3732 Lake Clark St., Evans, CO 80620
500 Gavin Ct, Hudson, CO 80642
621 85th Ave Ct, Greeley, CO 80634
823 Ayrshire Rd., Johnstown, CO 80534
604 Cheyenne Trail, unit A1, Ault, CO 80610
Call for hours - 970-573-7033
©2026 | Baessler Homes. All Rights Reserved
Site by Builder Designs







Call

