
5 Stars - Exceptional Experience! I recently purchased a home through Baessler and the entire experience was nothing short of outstanding. From the very beginning, the team was professional, responsive, and genuinely invested in helping me find the perfect home. They guided me through every step of the process with clarity and care, making what could have been a stressful journey feel smooth and exciting. Their attention to detail, market knowledge, and commitment to customer satisfaction truly set them apart. I felt supported, informed, and confident throughout the entire process. I couldn’t be happier with my new home, and I’m incredibly grateful to Jeremy Love for helping make it a reality. Highly recommend to anyone looking to buy a home!

- Find Your Home
- Gallery
- My Buying Power
- Buyer Resources
- Meet Baessler
- Contact Us
Call or Text Jennifer
(970) 573-7033
(970) 573-7033
Bennett

3
Beds
2
Baths
1,677
SQ FT
1
Stories
2
Garages
- Description
- Elevations
- Floor Plan
- Built In
- Download The Brochure
- I’m Interested In The Bennett


Community
Plan Description
About The Bennett
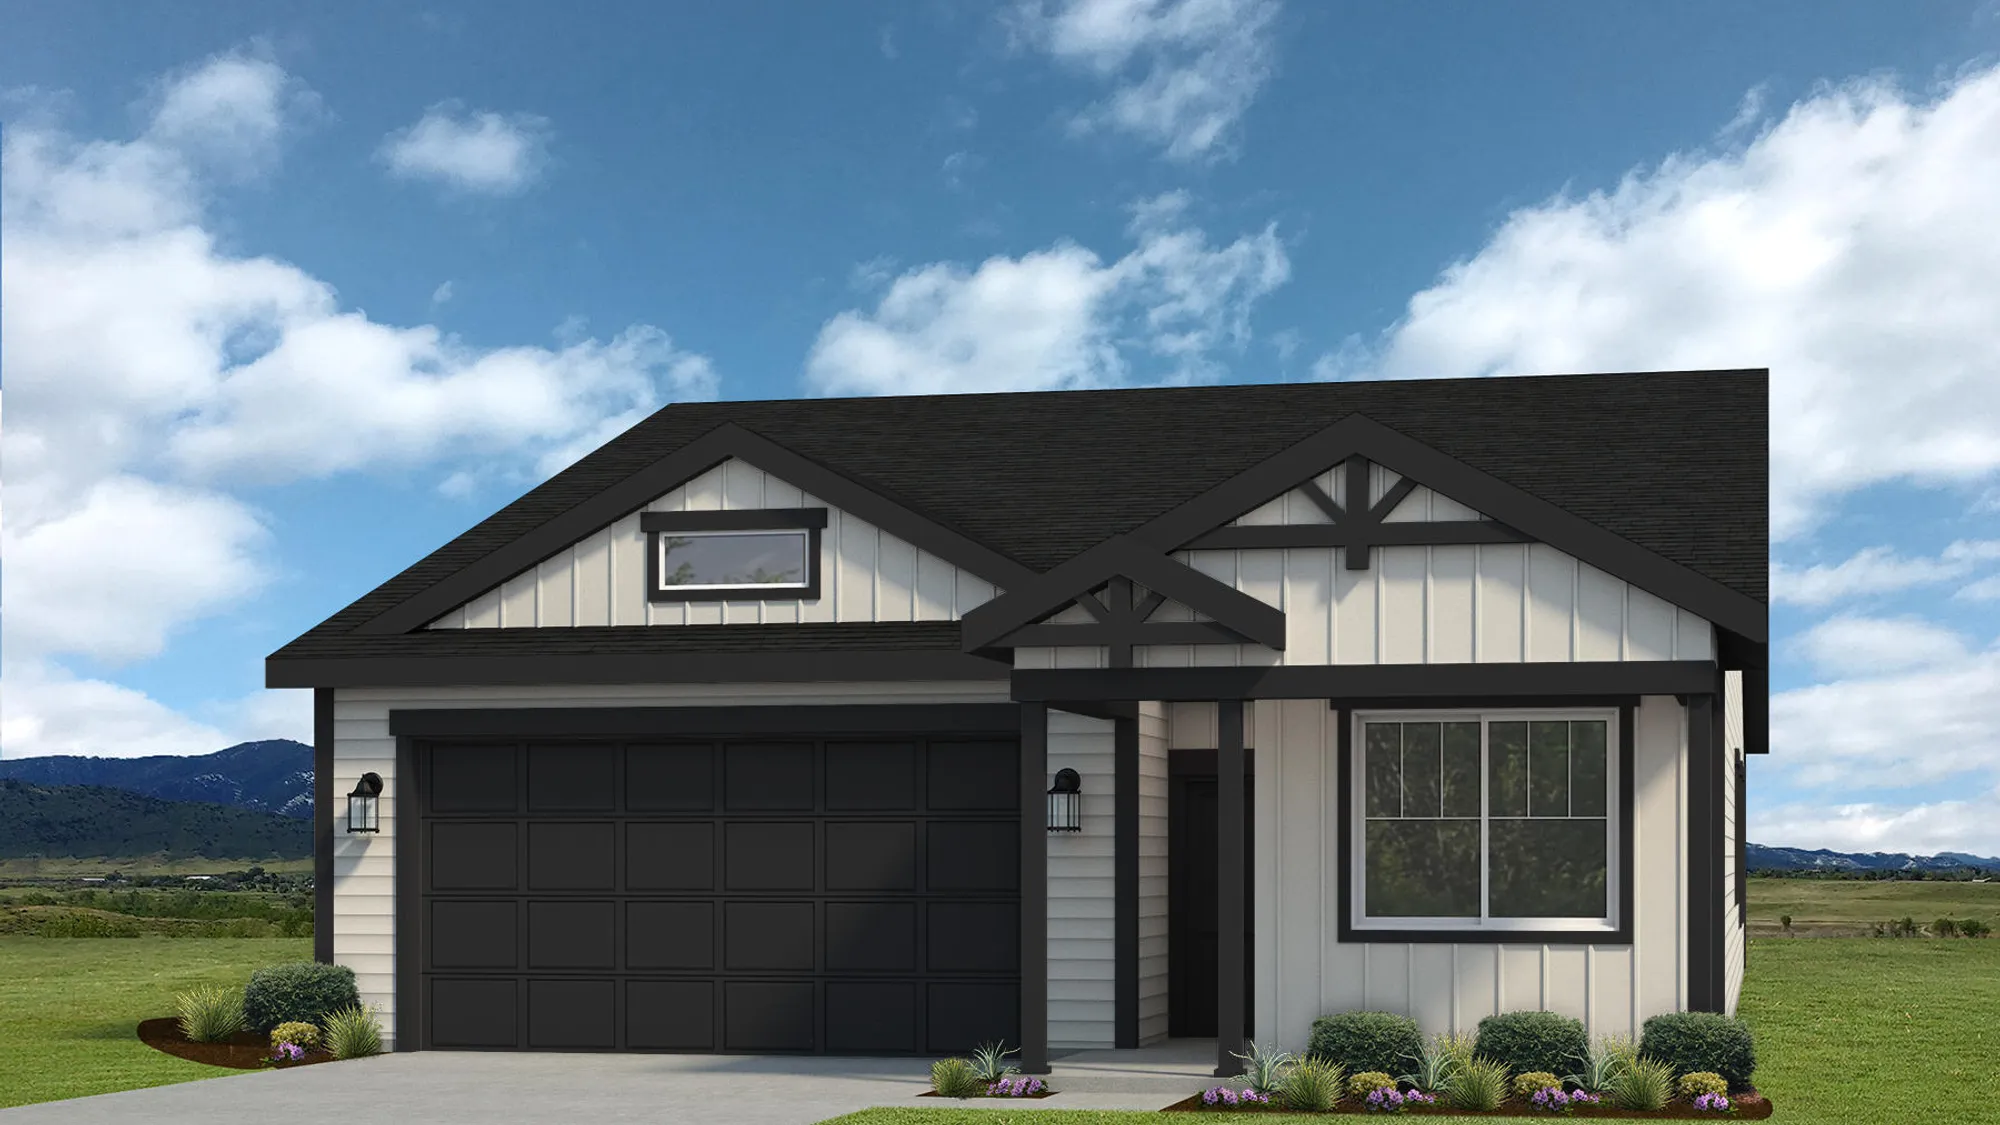
Meet the Bennett, a thoughtfully designed ranch home that combines comfortable living with the space you need to make everyday life easier. Featuring 3 bedrooms and 2 bathrooms, this inviting floor plan offers a spacious great room perfect for relaxing or entertaining, along with a large dining area ideal for gathering with family and friends. The generously sized pantry provides plenty of room for kitchen essentials, while the owner's suite offers a private retreat complete with a walk-in closet. With its convenient single-level layout and welcoming living spaces, the Bennett makes it easy to feel right at home.
Available Elevations
Available Elevations
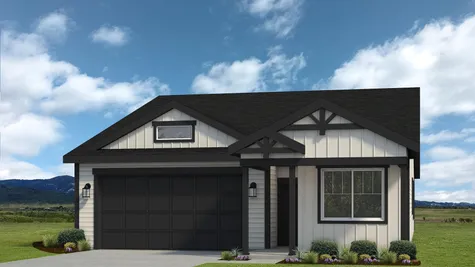
- Bennette-517-Farmhouse
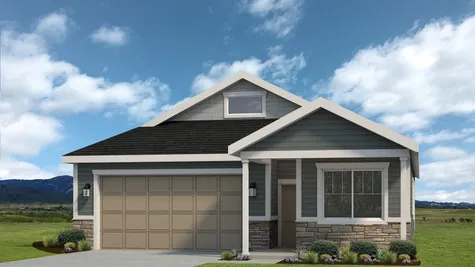
- Bennette-517-Craftsman
Floor Plan
Floor Plan
Built In These Communties
Built In These Communities

Yes! I want more information on my dream home.
the
Bennett
The Lozano Family | West Evans, CO - Liberty Draw
Baessler Homes
33105 CR 33
Greeley, CO
Model Homes / Sales Centers
3732 Lake Clark St., Evans, CO 80620
500 Gavin Ct, Hudson, CO 80642
621 85th Ave Ct, Greeley, CO 80634
823 Ayrshire Rd., Johnstown, CO 80534
604 Cheyenne Trail, unit A1, Ault, CO 80610
Call for hours - 970-573-7033
3732 Lake Clark St., Evans, CO 80620
500 Gavin Ct, Hudson, CO 80642
621 85th Ave Ct, Greeley, CO 80634
823 Ayrshire Rd., Johnstown, CO 80534
604 Cheyenne Trail, unit A1, Ault, CO 80610
Call for hours - 970-573-7033
©2026 | Baessler Homes. All Rights Reserved
Site by Builder Designs






Call

