

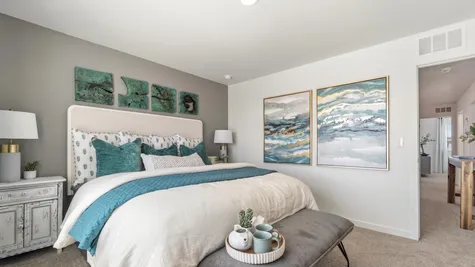
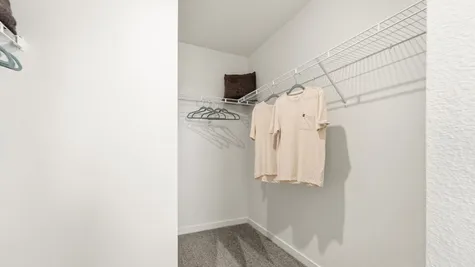
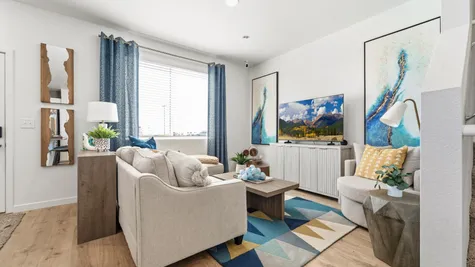
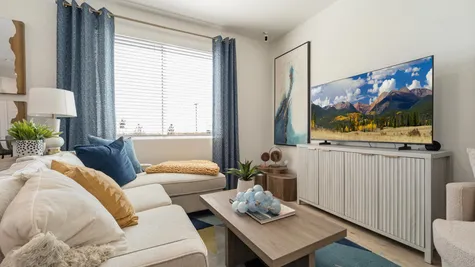


I would like to express my sincere gratitude for the exceptional service provided by Baessler, particularly by Jamie, Cody, and the entire team, during our journey to homeownership. The experience was truly transformative, especially as they guided us through the process of securing our first home. Throughout the process, the team maintained regular communication. Their responsiveness and accessibility made what could have been a stressful experience much more manageable. I wholeheartedly recommend their services to anyone seeking to buy a house.

- Find Your Home
- Gallery
- My Buying Power
- Buyer Resources
- Meet Baessler
- Contact Us
Call or Text Jennifer
(970) 573-7033
(970) 573-7033

Silvercliff
in Conestoga
Priced from $320,000

3
Beds
2.5
Baths
1,385
SQ FT
2
Stories
2
Garages
- Description
- Elevations
- Floor Plan
- Virtual Tour
- Built In
- Available Homes
- Download The Brochure
- Mortgage Calculator
- I’m Interested In The Silvercliff

Ault
Community
Plan Description
About The Silvercliff


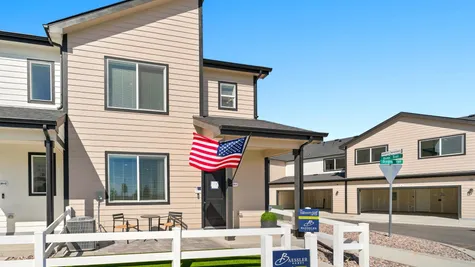
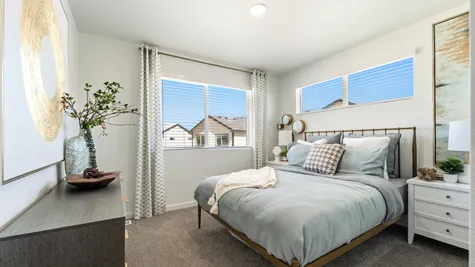
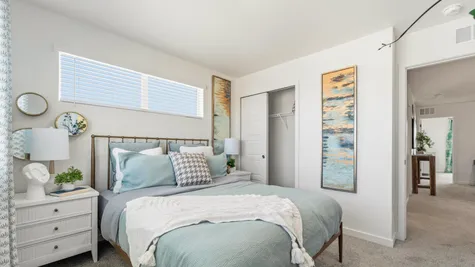
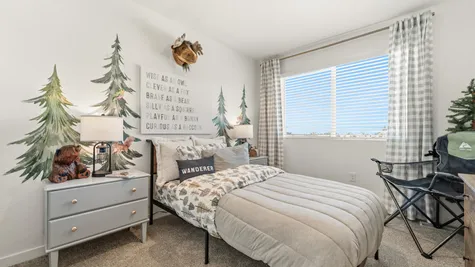
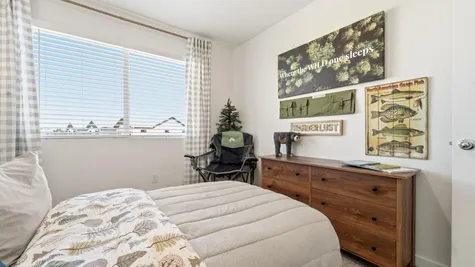
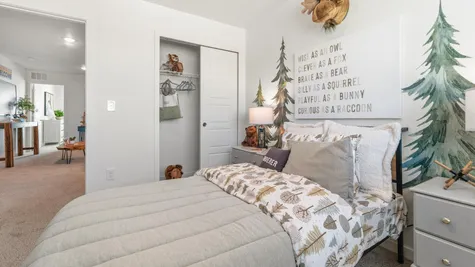
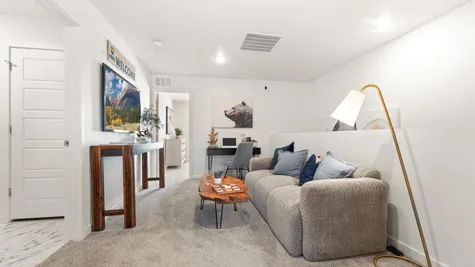
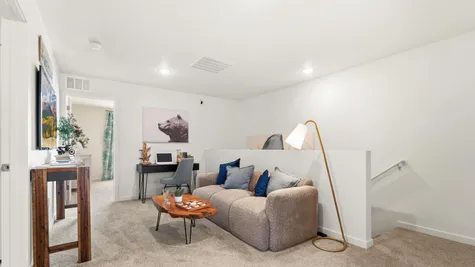
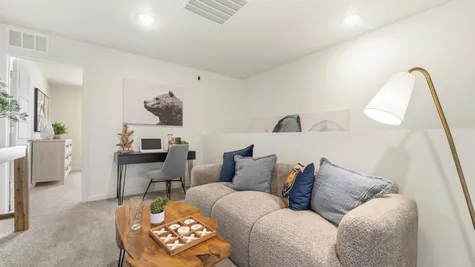
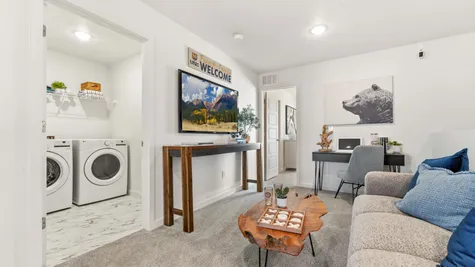
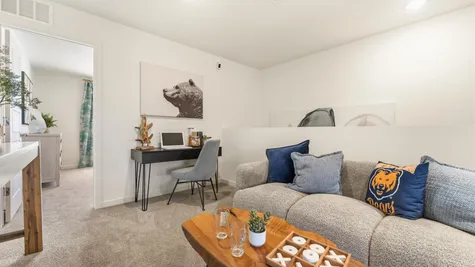
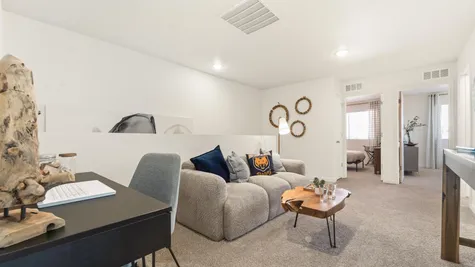
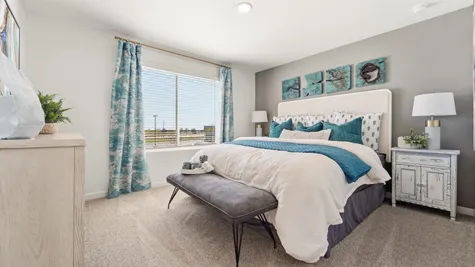
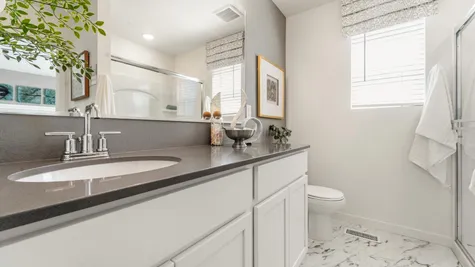
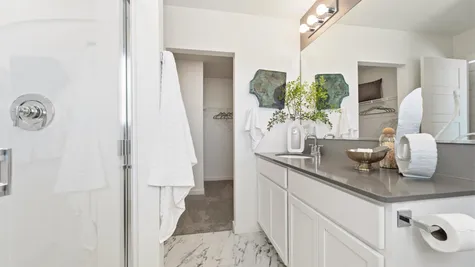
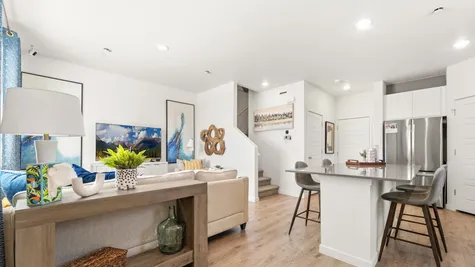
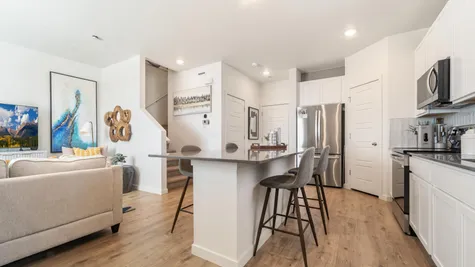
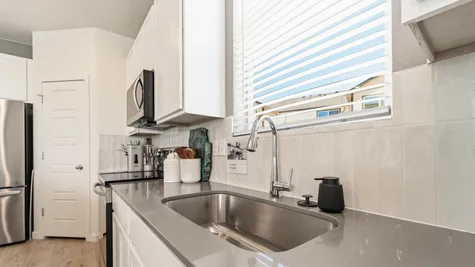
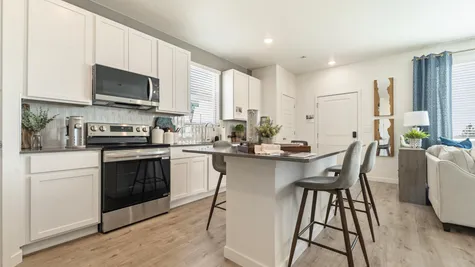
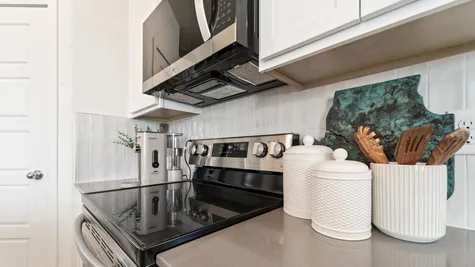
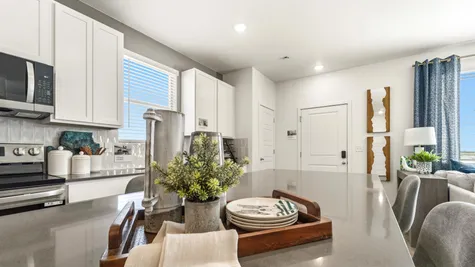
The Slivercliff plan welcomes you with open arms. This layout is truly the best of both worlds as it offers plenty of room for everyone while also minimizing the need for upkeep. An extended island is the centerpiece of the kitchen and great room making entertaining options limitless. Sneak away to the second floor and enjoy the spacious loft that is a perfect option for a second living space. You’ll never run out of room in this sweet little townhome.
Virtual Tour
Virtual Tour

Available Elevations
Available Elevations
Floor Plan
Floor Plan
- 812 - SIlvercliff Floorplan
Mortgage Calculator
Mortgage Calculator
$
$
%
%
$
%
$2,739.27Total Amount Per Month*
- Principal & Interest: 2,314.27
- Taxes: 350.00
- Fees / Dues: 75.00
BUY POINTS & SAVE MONTHLY
| Points | Point Cost | New Interest Rate | New Monthly Payment | Chart |
|---|---|---|---|---|
| 0.25 | $965 | 5.75% | $2,678 (-$62) | |
| 0.50 | $1,930 | 5.50% | $2,617 (-$123) | |
| 0.75 | $2,895 | 5.25% | $2,557 (-$183) | |
| 1.00 | $3,860 | 5.00% | $2,497 (-$242) | |
| 2.00 | $7,720 | 4.00% | $2,268 (-$471) | |
| 3.00 | $11,580 | 3.00% | $2,052 (-$687) | |
| 4.00 | $15,440 | 2.00% | $1,852 (-$888) |
The information provided by our mortgage calculator is for illustrative purposes only and accuracy is not guaranteed. The figures shown are hypothetical and can vary based on your individual situation. Please consult a loan officer or other financial professional before depending on these results.
The calculator does not have the ability to pre-qualify you for any mortgage or loan program. Qualification for loans or mortgages requires more information such as credit scores and any accumulated debt. All information such as interest rates, taxes, insurance, monthly mortgage payments, etc. are estimates and should be used for comparison only. Baessler Homes does not guarantee the accuracy of any information received from any calculator.
Available Homes
Available Homes

Just Listed!
240 Kiowa Trail A1
Ault, CO 80610

- 3Beds
- 2 .5Baths
- 1,385SQ FT
- $331,895
Move in Ready
- EST. MO. $2,244.15
Payment Details →
 Up to $15K in seller concessions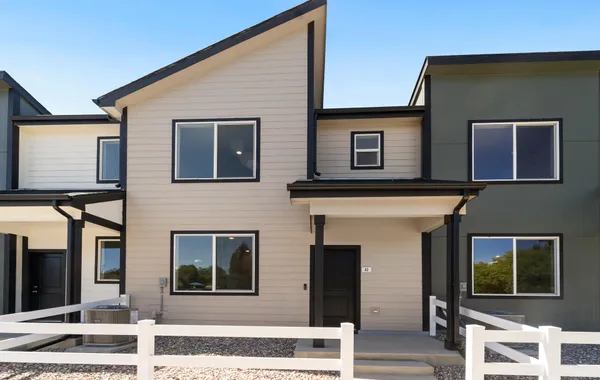
240 Kiowa Trail A3
Ault, CO 80610
- 3Beds
- 2 .5Baths
- 1,385SQ FT
- $315,000
Move In-Ready
- EST. MO. $2,133.73
Payment Details →
Up to $15K in seller concessions

3 Bed with a loft!
4016 Agnes St
Evans, CO 80620
- 3Beds
- 2 .5Baths
- 1,385SQ FT
- $325,000
Move In-Ready
- EST. MO. $2,239.72
Payment Details →
$6k in seller concessions
4025 Hewlett
Evans, CO 80620
- 3Beds
- 2 .5Baths
- 1,385SQ FT
- $350,000
Move In-Ready
- EST. MO. $2,406.23
Payment Details →
Up to $20K in seller concessionsBuilt In These Communties
Built In These Communities

Yes! I want more information on my dream home.
the
Silvercliff
The Nour Family | Johnstown, CO - Mountain View
Baessler Homes
33105 CR 33
Greeley, CO
Model Homes / Sales Centers
3732 Lake Clark St., Evans, CO 80620
500 Gavin Ct, Hudson, CO 80642
621 85th Ave Ct, Greeley, CO 80634
823 Ayrshire Rd., Johnstown, CO 80534
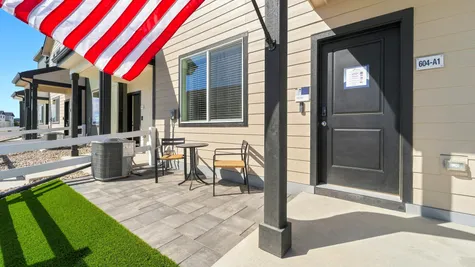
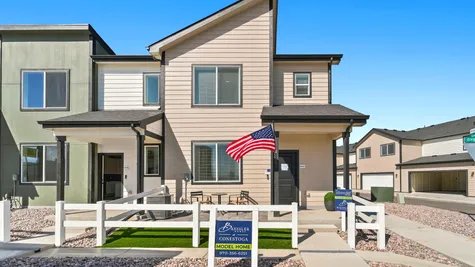
604 Cheyenne Trail, unit A1, Ault, CO 80610
Call for hours - 970-573-7033
3732 Lake Clark St., Evans, CO 80620
500 Gavin Ct, Hudson, CO 80642
621 85th Ave Ct, Greeley, CO 80634
823 Ayrshire Rd., Johnstown, CO 80534
604 Cheyenne Trail, unit A1, Ault, CO 80610
Call for hours - 970-573-7033
©2026 | Baessler Homes. All Rights Reserved
Site by Builder Designs






Call

