
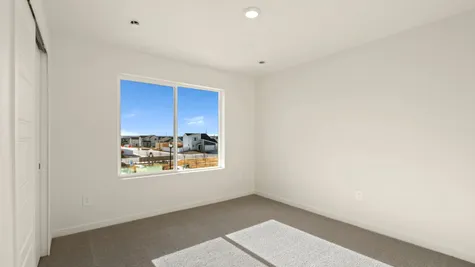
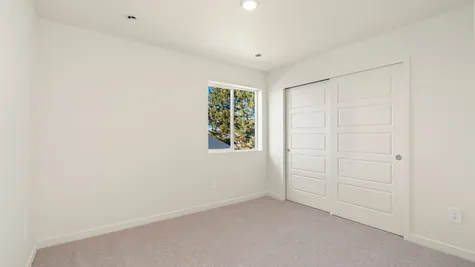

Our townhouse was more than just four walls; it was the backdrop of some of our most cherished life moments. It was where we celebrated our engagement, welcomed our first child, and built enough equity to take the exciting leap into a new Baessler home. Annie assisted us with purchasing our home in Ault and we knew we were in good hands when we learned she was handling the Liberty Draw neighborhood also. Her intuitive matchmaking skills helped us navigate our sale with ease. When we expressed interest in Liberty Draw, she knew a couple who was eager for a townhouse in Ault. Thanks to her connection, we sold our townhouse off-market and moved into our second Baessler home sooner than expected. Our new home in Liberty Draw is a fantastic next chapter, and we’re excited to see our neighborhood flourish. Here’s to many more years of creating lasting memories with our neighbors in this amazing community.

- Find Your Home
- Gallery
- My Buying Power
- Buyer Resources
- Meet Baessler
- Contact Us
(970) 573-7033
Welby
in Conestoga

3
Beds
2.5
Baths
1,911
SQ FT
2
Stories
2
Garages
Basement
- Description
- Elevations
- Floor Plan
- Virtual Tour
- Built In
- Download The Brochure
- Mortgage Calculator
- I’m Interested In The Welby

Ault
Community
Plan Description
About The Welby
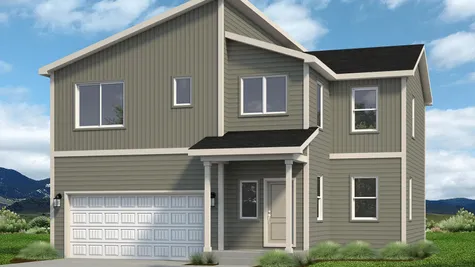
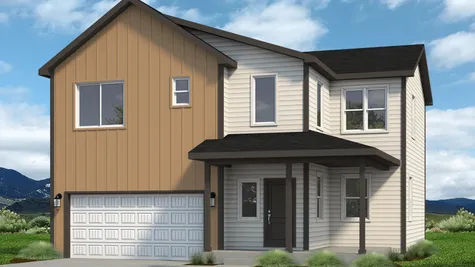
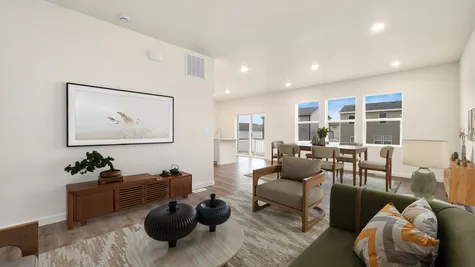
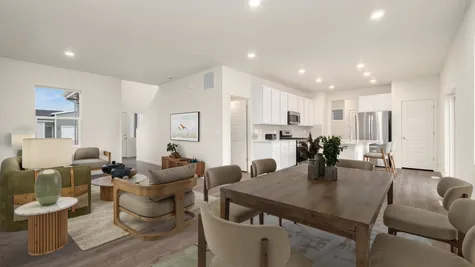
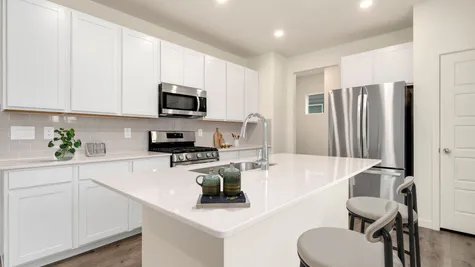
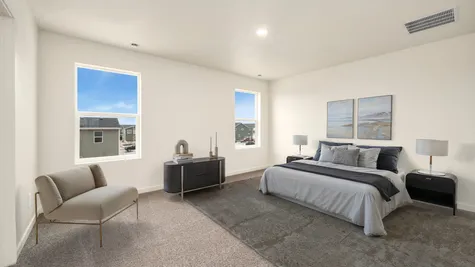
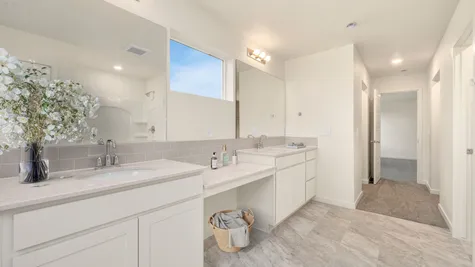
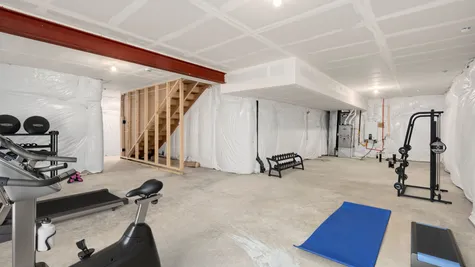
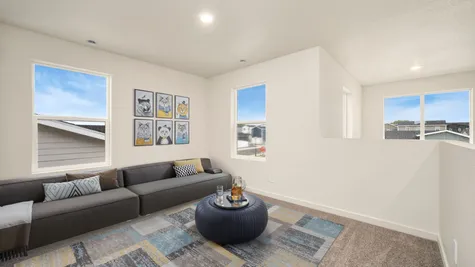
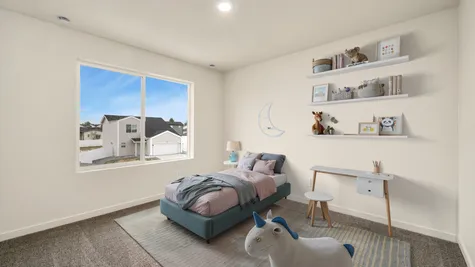
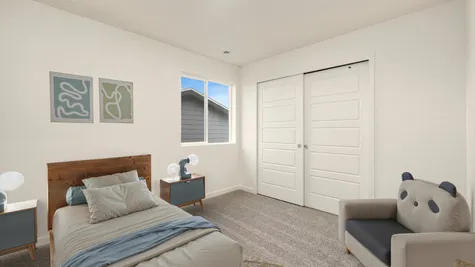
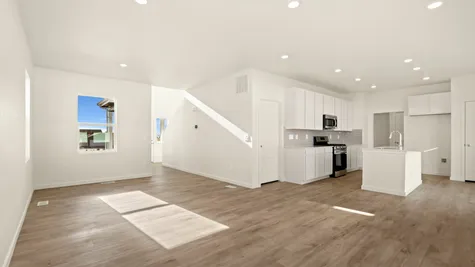
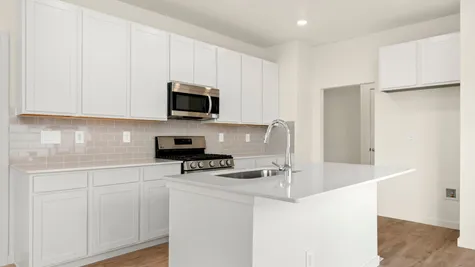
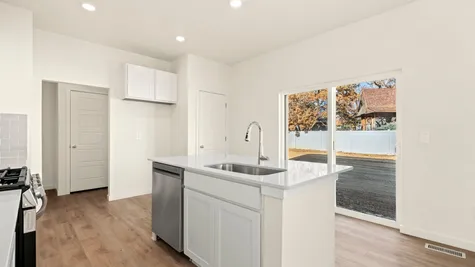
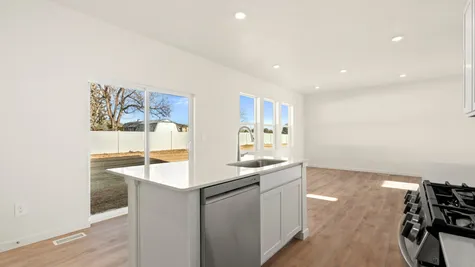
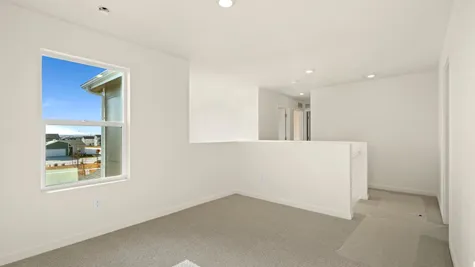
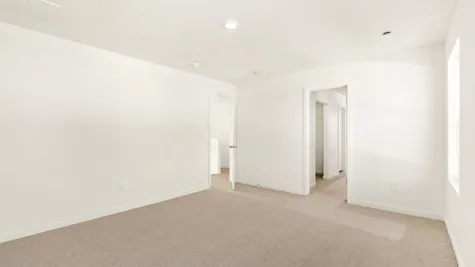
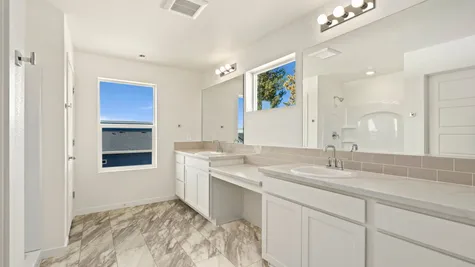
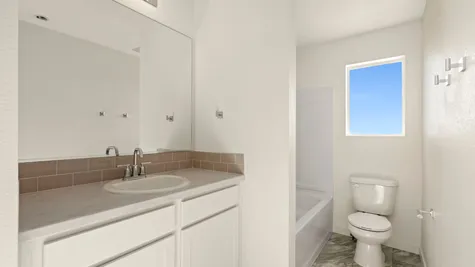
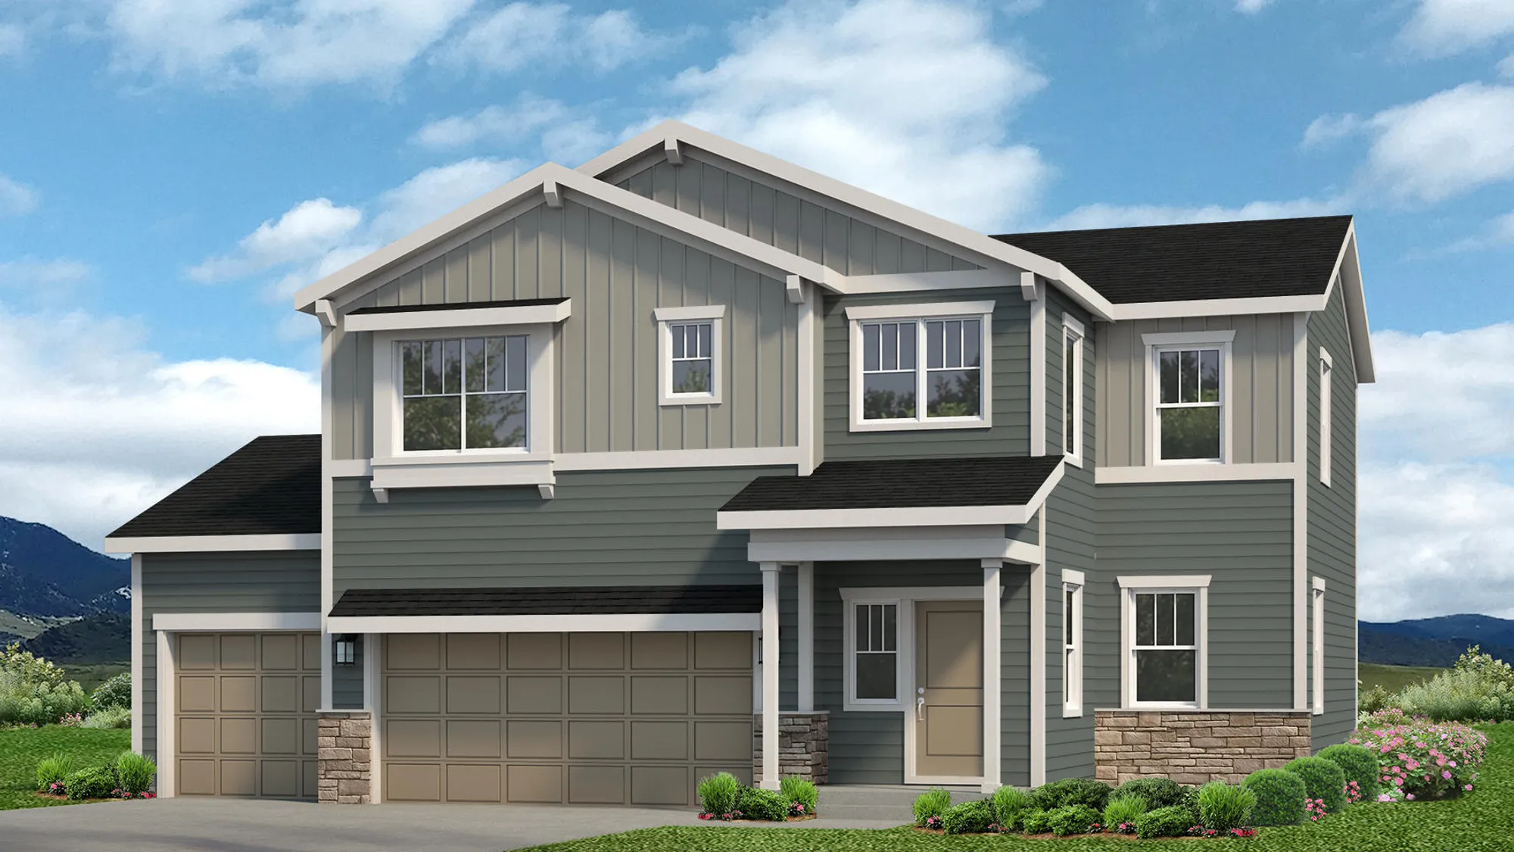
The Welby plan breathes with an open-concept layout. The expansive kitchen offers circulation which makes it an exceptional choice for entertaining. This two-story home has plenty of separation between public and private spaces. An expansive owner's suite, with walk-through closets, leads you to an ensuite with dual sinks and a large shower, it feels like paradise. This plan does come with an unfinished basement.
Virtual Tour
Virtual Tour

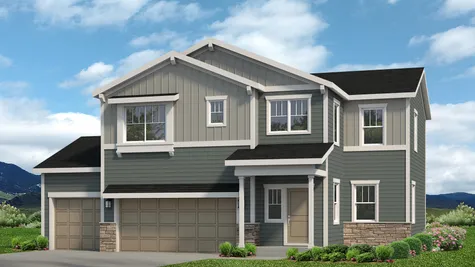
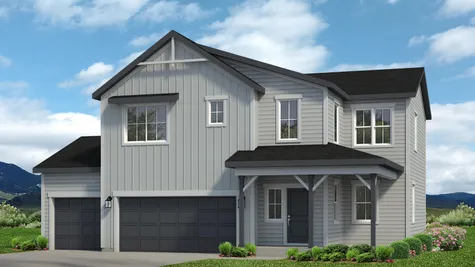
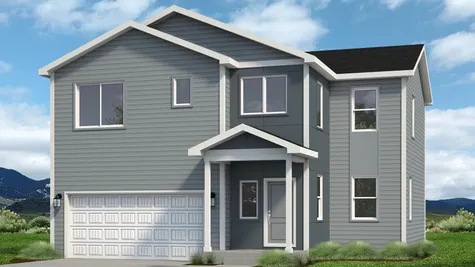
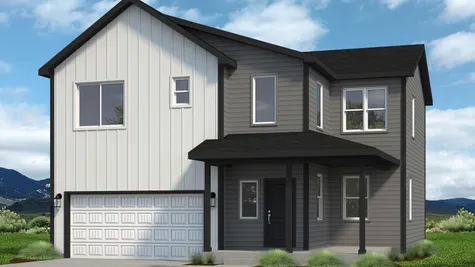
Available Elevations
Available Elevations
Floor Plan
Floor Plan
Mortgage Calculator
Mortgage Calculator
- Principal & Interest: 2,314.27
- Taxes: 350.00
- Fees / Dues: 75.00
BUY POINTS & SAVE MONTHLY
| Points | Point Cost | New Interest Rate | New Monthly Payment | Chart |
|---|---|---|---|---|
| 0.25 | $965 | 5.75% | $2,678 (-$62) | |
| 0.50 | $1,930 | 5.50% | $2,617 (-$123) | |
| 0.75 | $2,895 | 5.25% | $2,557 (-$183) | |
| 1.00 | $3,860 | 5.00% | $2,497 (-$242) | |
| 2.00 | $7,720 | 4.00% | $2,268 (-$471) | |
| 3.00 | $11,580 | 3.00% | $2,052 (-$687) | |
| 4.00 | $15,440 | 2.00% | $1,852 (-$888) |
The information provided by our mortgage calculator is for illustrative purposes only and accuracy is not guaranteed. The figures shown are hypothetical and can vary based on your individual situation. Please consult a loan officer or other financial professional before depending on these results.
The calculator does not have the ability to pre-qualify you for any mortgage or loan program. Qualification for loans or mortgages requires more information such as credit scores and any accumulated debt. All information such as interest rates, taxes, insurance, monthly mortgage payments, etc. are estimates and should be used for comparison only. Baessler Homes does not guarantee the accuracy of any information received from any calculator.
Built In These Communties
Built In These Communities

Yes! I want more information on my dream home.
the
Welby
Baessler Homes
33105 CR 33
Greeley, CO
3732 Lake Clark St., Evans, CO 80620
500 Gavin Ct, Hudson, CO 80642
621 85th Ave Ct, Greeley, CO 80634
823 Ayrshire Rd., Johnstown, CO 80534
604 Cheyenne Trail, unit A1, Ault, CO 80610
Call for hours - 970-573-7033
©2026 | Baessler Homes. All Rights Reserved
Site by Builder Designs







Call

