


The entire process was smooth and stress free. Hank is awesome, thorough, and did a fantastic job throughout the building and closing process. Billy was awesome as well and was always there to help us. I would absolutely recommend Bessler, and have already. Appreciate you all, and thank you!

- Find Your Home
- Gallery
- My Buying Power
- Buyer Resources
- Meet Baessler
- Contact Us
Call or Text Jennifer
(970) 573-7033
(970) 573-7033

Granby

4
Beds
2.5
Baths
2,129
SQ FT
2
Stories
2
Garages
- Description
- Elevations
- Floor Plan
- Built In
- Available Homes
- Download The Brochure
- I’m Interested In The Granby


Community
Plan Description
About The Granby
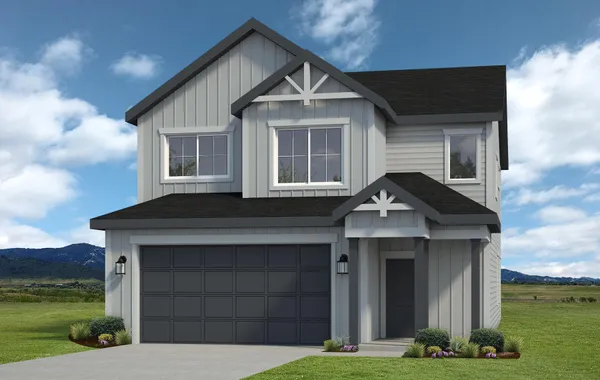
Welcome to the Granby, a two-story home that offers the space and flexibility to fit your lifestyle. Featuring 4 bedrooms and 2.5 bathrooms, this inviting design includes a versatile upstairs loft that can serve as a game room, home office, or additional hangout space. The open great room creates a comfortable setting for unwinding or spending time together, while the roomy dining area makes entertaining a breeze. In the kitchen, a spacious pantry keeps groceries and essentials close at hand, and the owner’s suite provides a relaxing escape with a walk-in closet. With two levels of well-planned living space and room for everyone to spread out, the Granby is ready to make everyday moments feel special.
Available Elevations
Available Elevations
- Granby-527-Farmhouse
- Granby-527-Craftsman
Floor Plan
Floor Plan
Available Homes
Available Homes
New Floor Plan!
755 Longhorn St
Johnstown, CO 80534

- 4Beds
- 2 .5Baths
- 2,129SQ FT
- $504,935
April
- EST. MO. $3,725.55
Payment Details →
Built In These Communties
Built In These Communities

Yes! I want more information on my dream home.
the
Granby
The Bennett Family | Johnstown, CO - Mountain View
Baessler Homes
33105 CR 33
Greeley, CO
Model Homes / Sales Centers
3732 Lake Clark St., Evans, CO 80620
500 Gavin Ct, Hudson, CO 80642
621 85th Ave Ct, Greeley, CO 80634
823 Ayrshire Rd., Johnstown, CO 80534
604 Cheyenne Trail, unit A1, Ault, CO 80610
Call for hours - 970-573-7033
3732 Lake Clark St., Evans, CO 80620
500 Gavin Ct, Hudson, CO 80642
621 85th Ave Ct, Greeley, CO 80634
823 Ayrshire Rd., Johnstown, CO 80534
604 Cheyenne Trail, unit A1, Ault, CO 80610
Call for hours - 970-573-7033
©2026 | Baessler Homes. All Rights Reserved
Site by Builder Designs






Call

