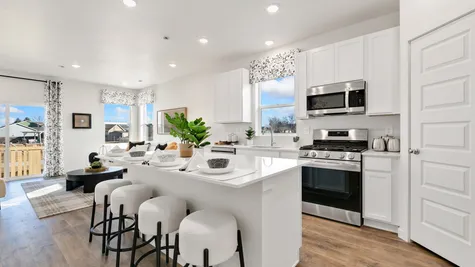
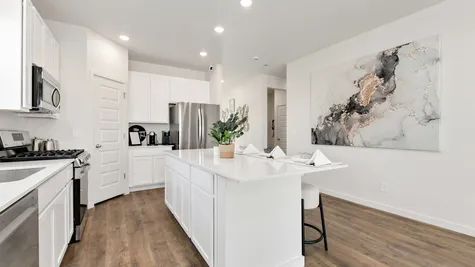
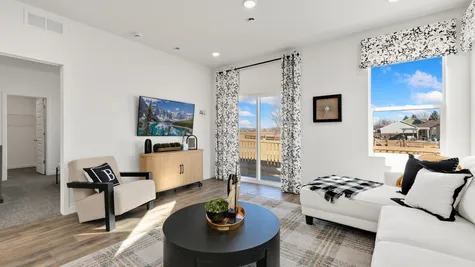
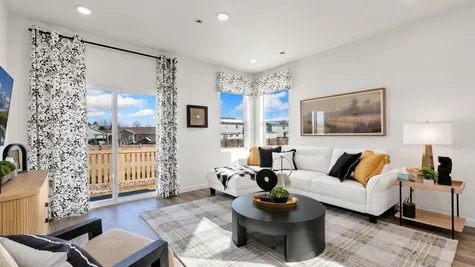
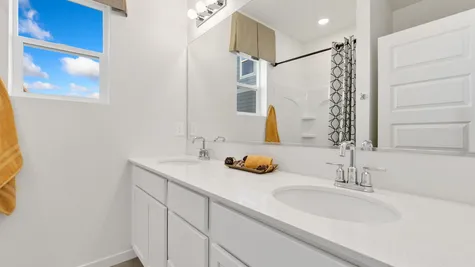
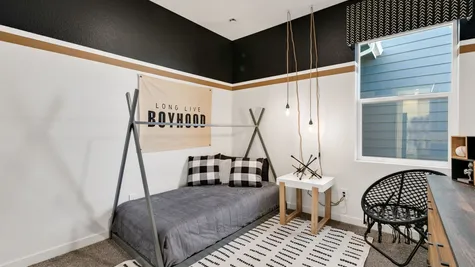
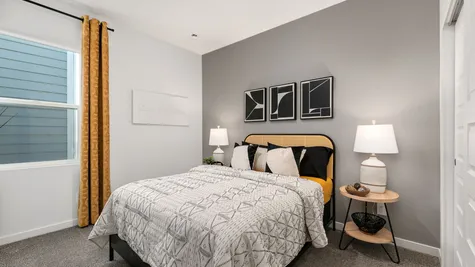
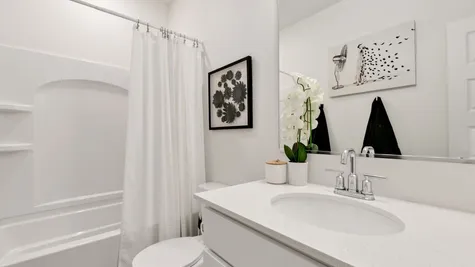
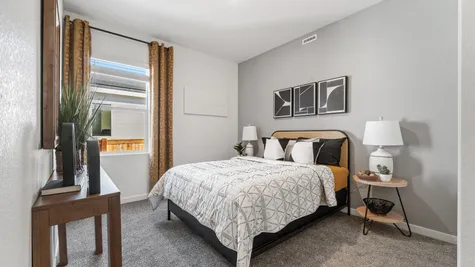
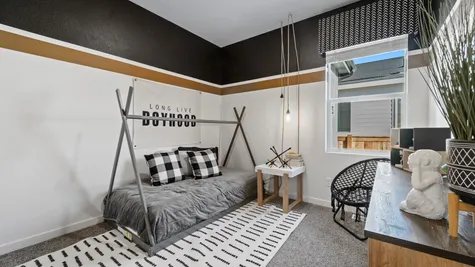
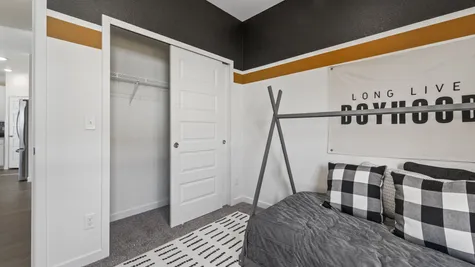
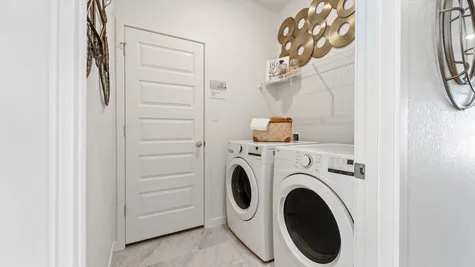
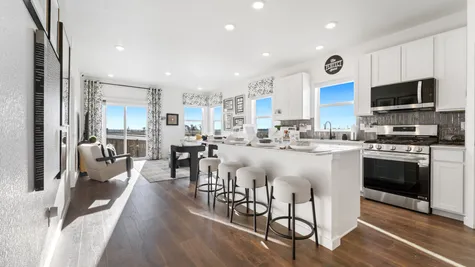
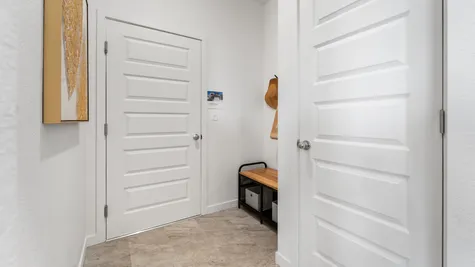
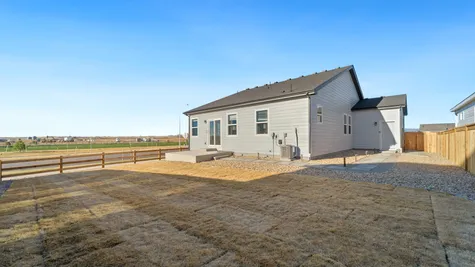
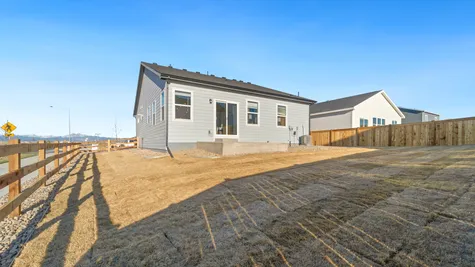
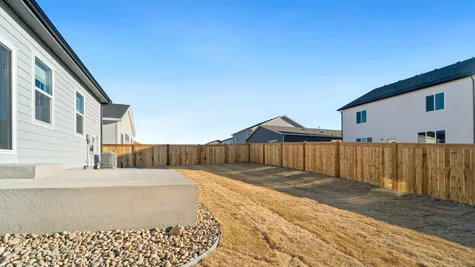
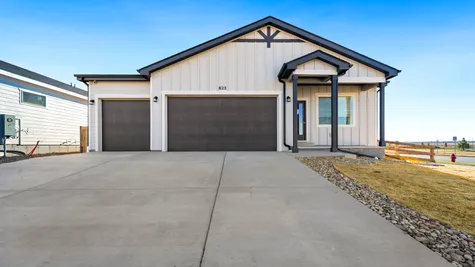
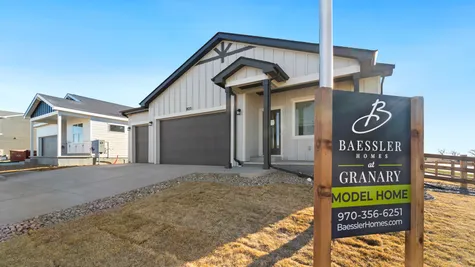
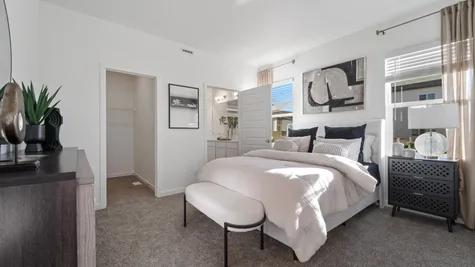

The best home builder in Northern Colorado! I love their houses and floor plans. First time home buyers - stop here first! They treat you like family and walk you through every step of the way!!!! You will love your Baessler home!

- Find Your Home
- Gallery
- My Buying Power
- Buyer Resources
- Meet Baessler
- Contact Us
Call or Text Jennifer
(970) 573-7033
(970) 573-7033
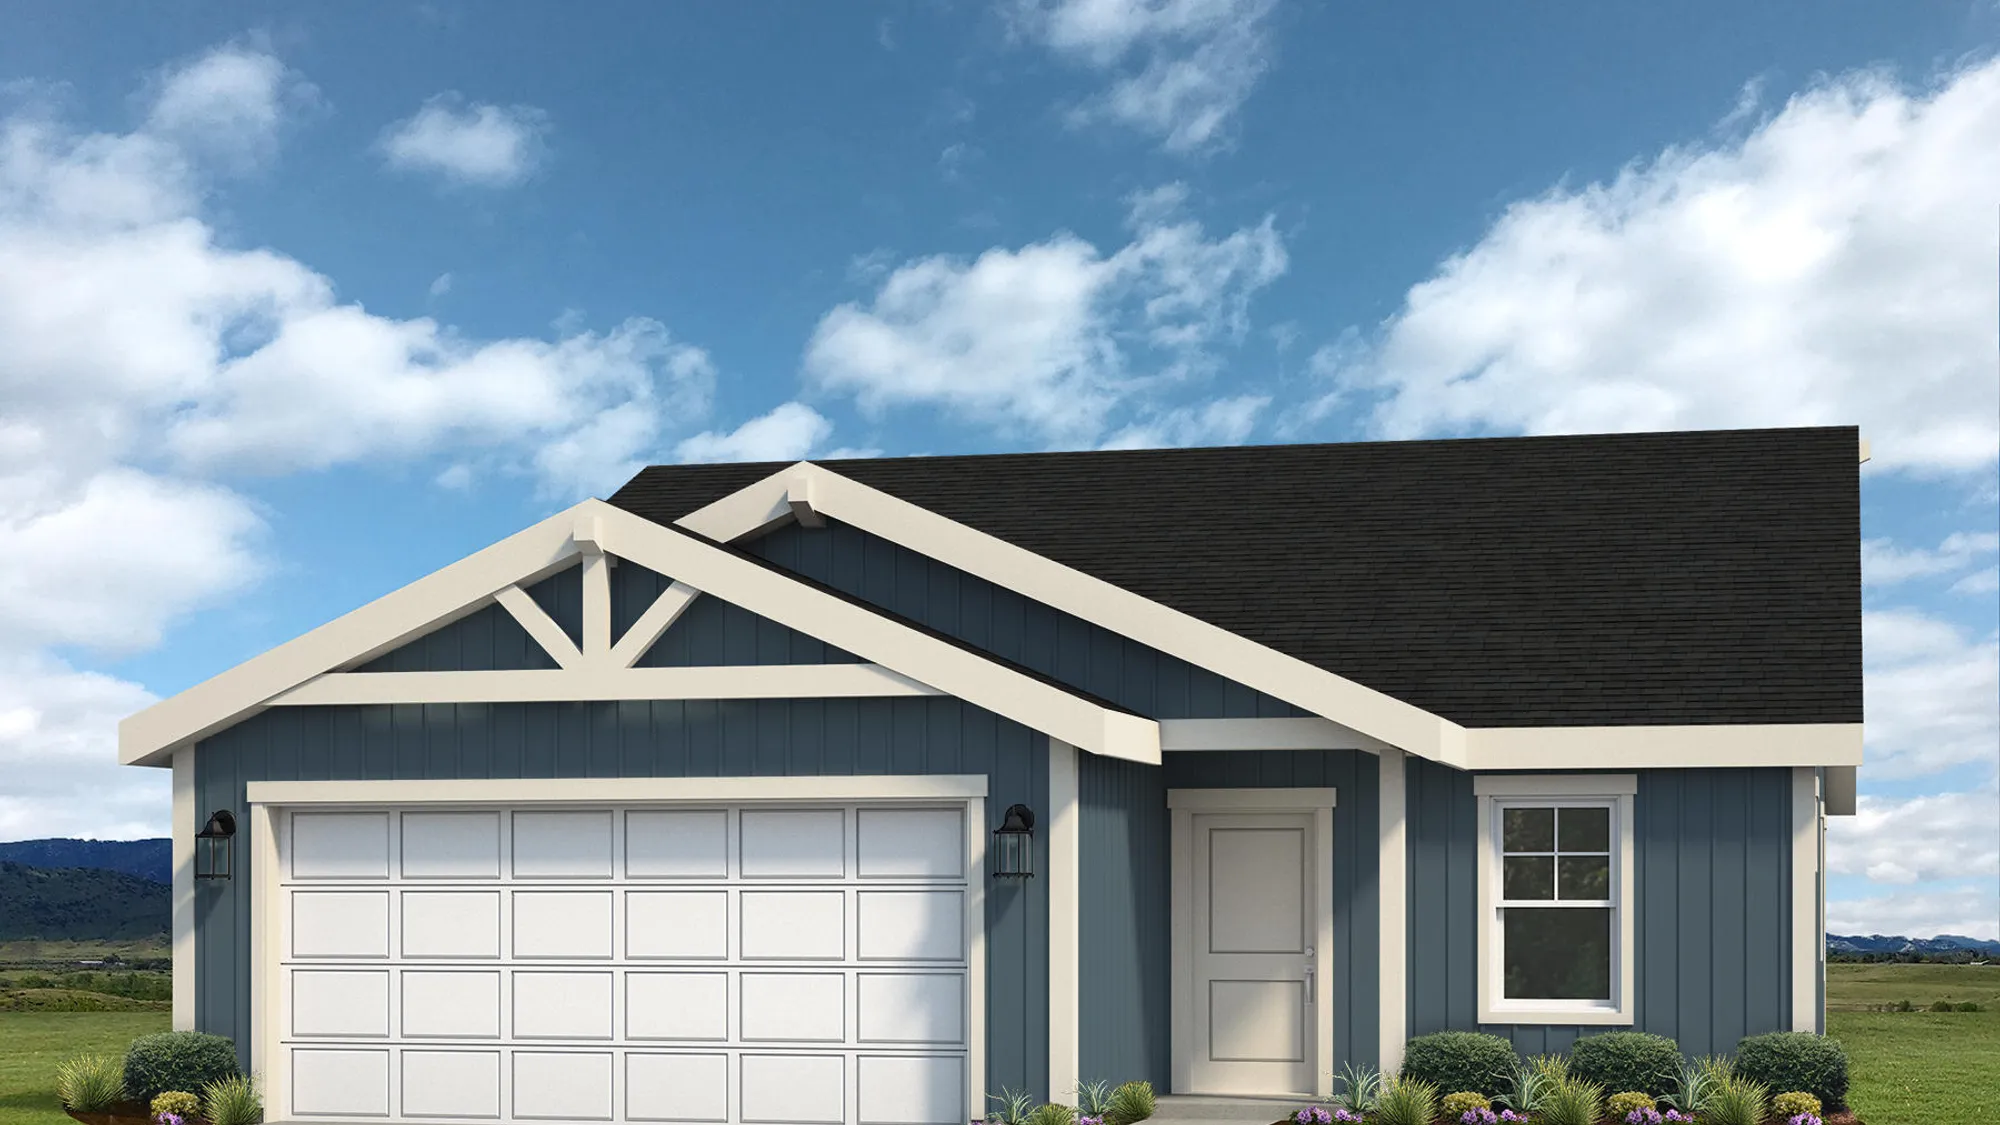
Bristol

3
Beds
2
Baths
1,372
SQ FT
1
Stories
2
Garages
- Description
- Elevations
- Floor Plan
- Virtual Tour
- Built In
- Available Homes
- Download The Brochure
- I’m Interested In The Bristol


Community
Plan Description
About The Bristol
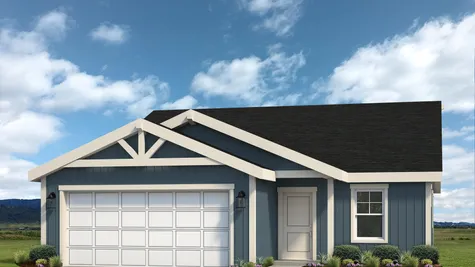
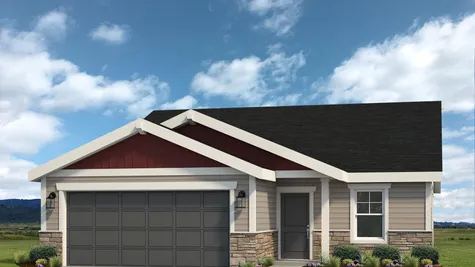
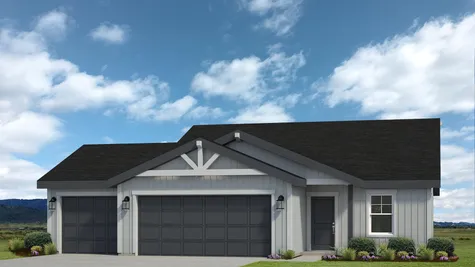
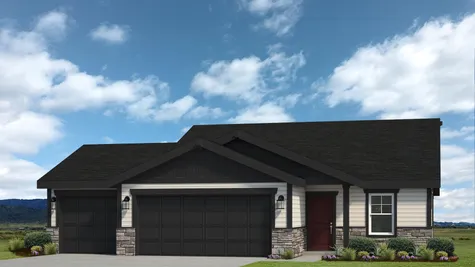
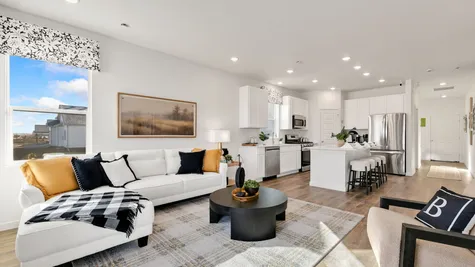
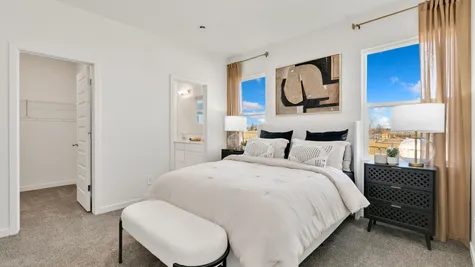
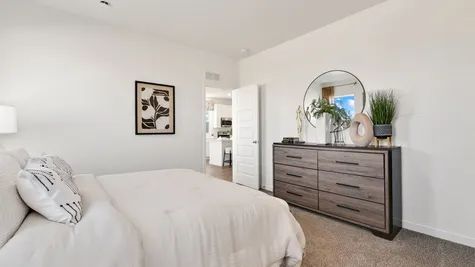
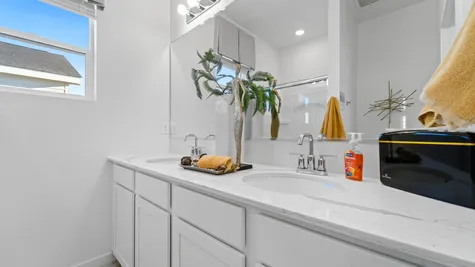
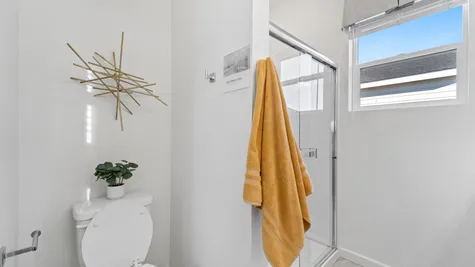
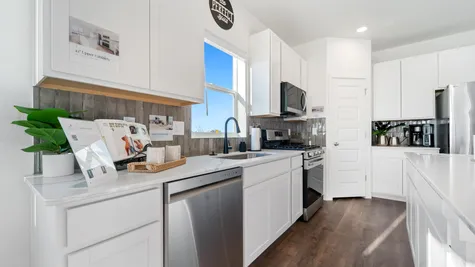
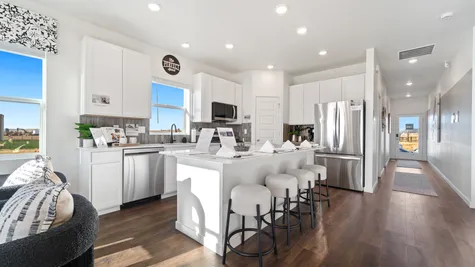
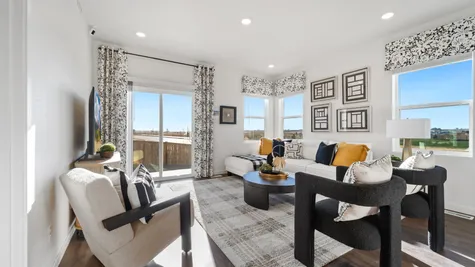
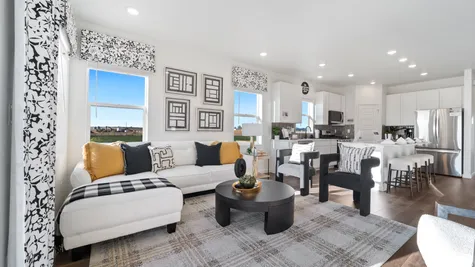
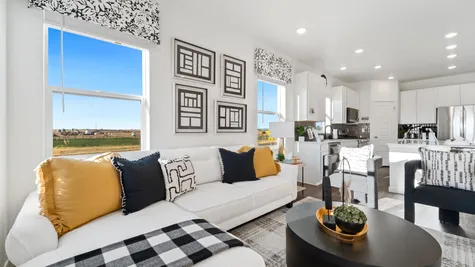
This open concept ranch is uniquely designed to meet your family’s needs. With 3 bedrooms, as well as a flex room you’ll find lots of ways to make this floor plan your own. The layout features an open kitchen with a pantry, a great room with a vaulted ceiling, and plenty of storage options! Standard features include LED lights, a tankless water heater, stainless steel appliances, covered entry, and a 2-car garage. See your Community Sales Manager for more information.
Virtual Tour
Virtual Tour

Available Elevations
Available Elevations
Floor Plan
Floor Plan
Available Homes
Available Homes
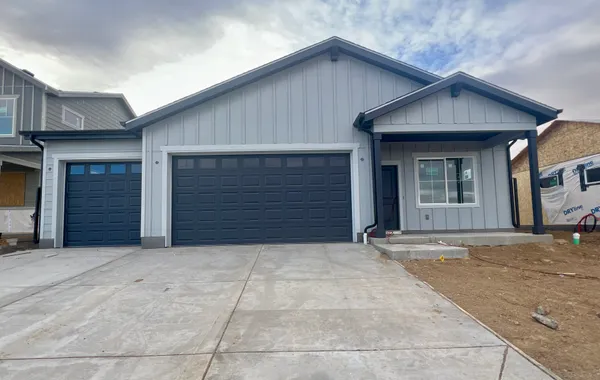
531 85th Ave Ct
Greeley, CO 80634

- 4Beds
- 2 Baths
- 1,402SQ FT
- $457,885
Sold
- EST. MO. $3,411.43
Payment Details →
 Up to $15K in closing concessions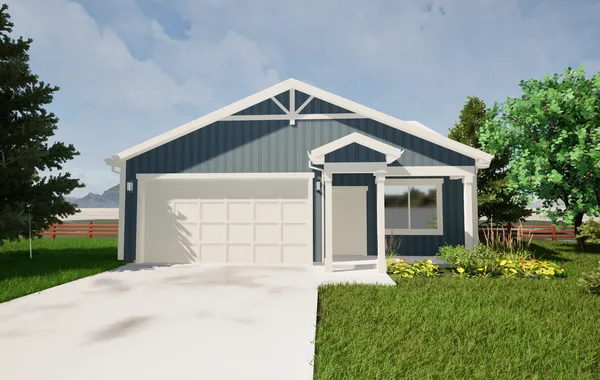

Just Listed!
1964 Sorghum Way
Johnstown, CO 80534
- 4Beds
- 2 Baths
- 1,402SQ FT
- $435,000
Move in Ready
- EST. MO. $3,218.27
Payment Details →
Up to $10K in seller concessions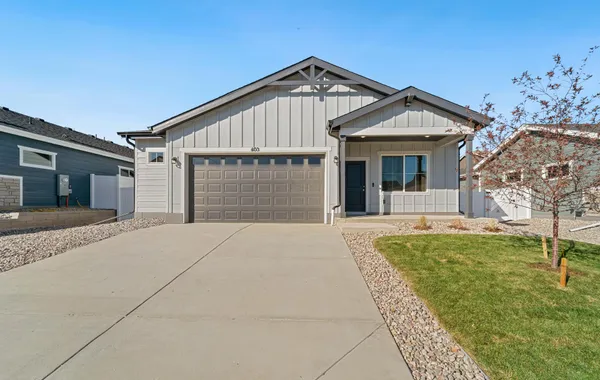
4 bed and 2.5 car garage
603 85th Ave
Greeley, CO 80634
- 4Beds
- 2 Baths
- 1,402SQ FT
- $425,000
Move In-Ready
- EST. MO. $3,170.16
Payment Details →
Up to $6K in seller concessionsBuilt In These Communties
Built In These Communities

Yes! I want more information on my dream home.
the
Bristol
The Kopecko Family | West Evans, CO - Liberty Draw
Baessler Homes
33105 CR 33
Greeley, CO
Model Homes / Sales Centers
3732 Lake Clark St., Evans, CO 80620
500 Gavin Ct, Hudson, CO 80642
621 85th Ave Ct, Greeley, CO 80634
823 Ayrshire Rd., Johnstown, CO 80534
604 Cheyenne Trail, unit A1, Ault, CO 80610
Call for hours - 970-573-7033
3732 Lake Clark St., Evans, CO 80620
500 Gavin Ct, Hudson, CO 80642
621 85th Ave Ct, Greeley, CO 80634
823 Ayrshire Rd., Johnstown, CO 80534
604 Cheyenne Trail, unit A1, Ault, CO 80610
Call for hours - 970-573-7033
©2026 | Baessler Homes. All Rights Reserved
Site by Builder Designs






Call

