First time veteran family homeowners: Wonderful experience all around! Baessler took great care of our family from beginning to end and answered all our questions and concerns and made the process very easy. Our home is beautiful and every part of the property has been thought of with great attention to detail. We also love the that we have peace of mind with their 1 year warranty too! Baesslers management team was very helpful and accommodating throughout the buying process and we feel confident we are moving into a quality home. Thank you so much again Annie, Jeremy and the entire Baessler Homes team!!! Couldn’t recommend them enough.

- Find Your Home
- Gallery
- My Buying Power
- Buyer Resources
- Meet Baessler
- Contact Us
Call or Text Jennifer
(970) 573-7033
(970) 573-7033
Ault New Home Communities
Filters
- Ault
- Schools
- Price
- SQ FT
Done
- Ault

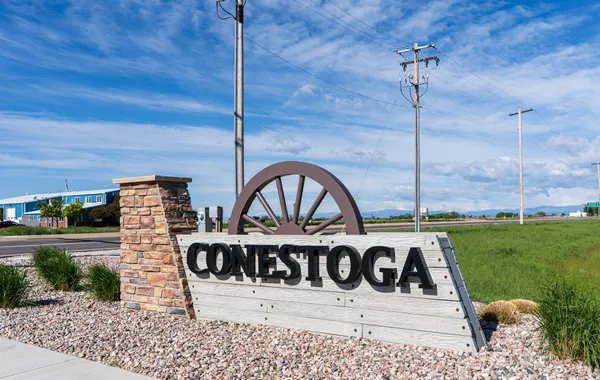
Conestoga
Ault, CO

- Status: ActivePrice Range: $296,000 - $320,0001,040-1,385 SQ FT
 4.5% + $10K in seller concessions with the use of our lending partners

Living inAult
Ault, CO, known as the "Gateway to the Pawnee Grassland," is a small, welcoming town in Weld County. It offers a charming rural atmosphere with stunning prairie views while being conveniently located just 15 miles from Greeley and 20 miles from Fort Collins. Ault embraces its agricultural roots, with a friendly community, local businesses, and annual events like the International Food Festival and Fall Festival. With easy access to outdoor recreation and a relaxed small-town feel, Ault is a great place to call home.
The Costa Family | West Evans, CO - Liberty Draw

Baessler Homes
33105 CR 33
Greeley, CO
Model Homes / Sales Centers
3732 Lake Clark St., Evans, CO 80620
500 Gavin Ct, Hudson, CO 80642
621 85th Ave Ct, Greeley, CO 80634
823 Ayrshire Rd., Johnstown, CO 80534
604 Cheyenne Trail, unit A1, Ault, CO 80610
Call for hours - 970-573-7033
3732 Lake Clark St., Evans, CO 80620
500 Gavin Ct, Hudson, CO 80642
621 85th Ave Ct, Greeley, CO 80634
823 Ayrshire Rd., Johnstown, CO 80534
604 Cheyenne Trail, unit A1, Ault, CO 80610
Call for hours - 970-573-7033
©2026 | Baessler Homes. All Rights Reserved
Site by Builder Designs






Call

