




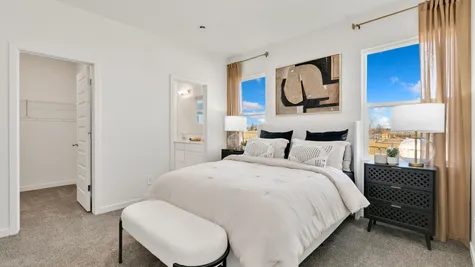
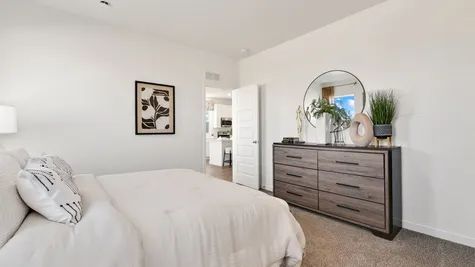
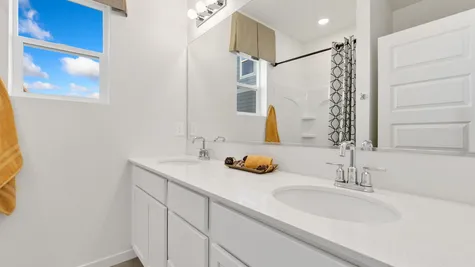
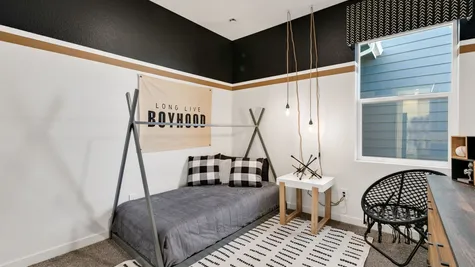
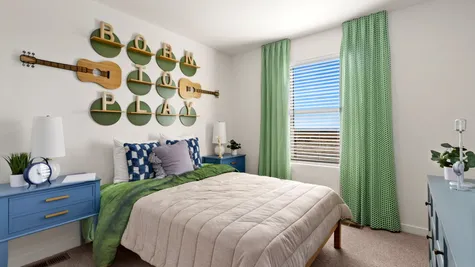
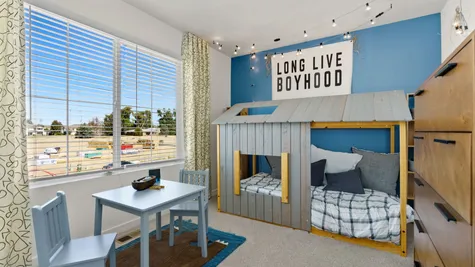



I recently purchased a home through Baessler Homes. What an experience! They collectively worked to make every bit of my experience a dream come true. As a single father of a precious little gal, they accommodated all of my wishes to make her dream become a reality as well. I am truly grateful for all of their hard work and dedication to making our transition enjoyable and smooth. Baessler Homes is one I can confidently say, far exceeded our expectations and made our dream of homeownership a wonderful life changing experience. Thank you Annie, Jeremy and the Baessler Homes team! U are all great people to work with! Also, thank you, for including my daughter in her personal kid friendly contract! She loved it, that made me love this place all the more. If I had to do all of this, all over again, hands-down, I would! Baessler Homes is home to us!

- Find Your Home
- Gallery
- My Buying Power
- Buyer Resources
- Meet Baessler
- Contact Us
(970) 573-7033
Union Colony West
Greeley, CO
Price Range: $405,000 - $440,000
 Up to $15K in seller concessions with the use of our lending partners
- Quick Move-In Homes (6)
- Floor Plans (5)
- Photos
- Overview
- Map & Directions
- Video
- Community Map
- Share This Page
- Schedule A Showing

Overview
Explore Union Colony West
Discover your dream home at 621 85th Ave Ct Greeley, CO 80634 - a master planned community in West Greeley, CO.
Welcome to Union Colony West, where Baessler Homes brings together thoughtful design, comfort, and connection in one of West Greeley’s most desirable locations. Here, you’ll find beautifully crafted homes with inviting green spaces, nearby parks and trails to convenient shopping, dining, and entertainment. This location provides easy access to local highways and less than an hour drive away from Fort Collins, Longmont, Denver, and Boulder.
Quick Move-In Homes (6)
Quick Move-In Homes

507 85th Ave Ct
Greeley, CO 80634

 4Beds
4Beds 2 Baths
 1,402SQ FT
- $425,000
Move In-Ready
- EST. MO. $2,900.49
Payment Details →
Up to $10K in seller concessions
8503 5th St
Greeley, CO 80634
- 3Beds
- 2 Baths
- 1,372SQ FT
- $450,000
Move In-Ready
- EST. MO. $3,068.05
Payment Details →
Up to $15K in seller concessions
521 85th Ave
Greeley, CO 80634
- 3Beds
- 2 Baths
- 1,570SQ FT
- $450,000
Move In-Ready
- EST. MO. $3,068.05
Payment Details →
Up to $20K in seller concessions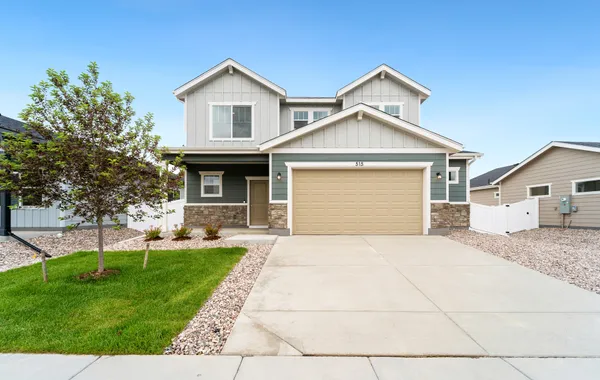
515 85th Ave Ct
Greeley, CO 80634
- 4Beds
- 2 .5Baths
- 1,730SQ FT
- $450,000
Move In-Ready
- EST. MO. $3,068.05
Payment Details →
Up to $15K in seller concessions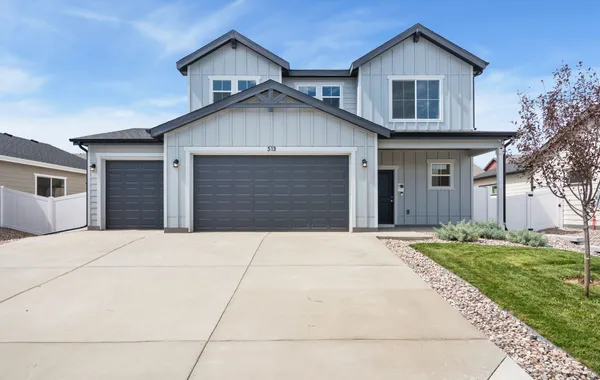
513 85th Ave
Greeley, CO 80634
- 4Beds
- 2 .5Baths
- 1,730SQ FT
- $460,000
Move In-Ready
- EST. MO. $3,135.07
Payment Details →
Up to $20K in seller concessions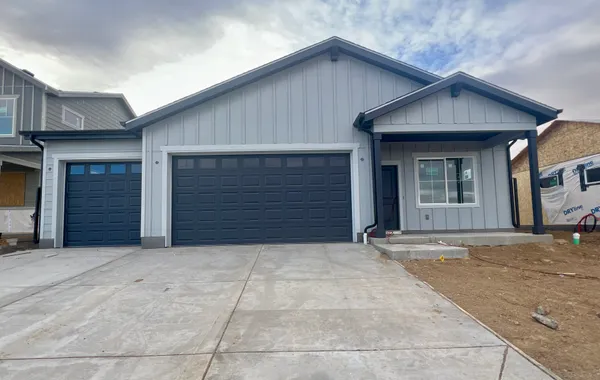
531 85th Ave Ct
Greeley, CO 80634
- 4Beds
- 2 Baths
- 1,402SQ FT
- $457,885
Sold
- EST. MO. $3,120.90
Payment Details →
Up to $15K in closing concessionsFloor Plans (5)
Floor Plans
dream series
With an innovative slab foundation and thoughtful designs, this series provides the price point and plans to help any homebuyer achieve their dream of owning their own attainable home.
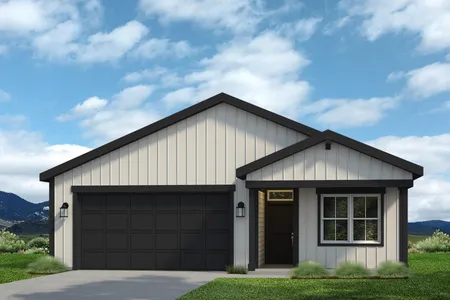
- 3 Beds2 Baths1,166 SQFT
- Series: Dream

Series: Dream
With an innovative slab foundation and thoughtful designs, this series provides the price point and plans to help any homebuyer achieve their dream of owning their own attainable home.
- Starting from $405,000
- Available In
3 Communities in Greeley
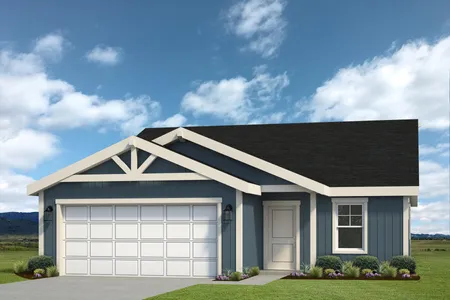
- 3 Beds2 Baths1,372 SQFT
- Series: Dream
Series: Dream
With an innovative slab foundation and thoughtful designs, this series provides the price point and plans to help any homebuyer achieve their dream of owning their own attainable home.
- Starting from $426,000
- Available In
3 Communities in Greeley

- 3 Beds2.5 Baths1,418 SQFT
- Series: Dream
Series: Dream
With an innovative slab foundation and thoughtful designs, this series provides the price point and plans to help any homebuyer achieve their dream of owning their own attainable home.
- Starting from $422,000
- Available In
4 Communities in Greeley

- 3 Beds2 Baths1,570 SQFT
- Series: Dream
Series: Dream
With an innovative slab foundation and thoughtful designs, this series provides the price point and plans to help any homebuyer achieve their dream of owning their own attainable home.
- Starting from $435,000
- Available In
3 Communities in Greeley

- 4 Beds2.5 Baths1,730 SQFT
- Series: Dream
Series: Dream
With an innovative slab foundation and thoughtful designs, this series provides the price point and plans to help any homebuyer achieve their dream of owning their own attainable home.
- Starting from $440,000
- Available In
4 Communities in Greeley
Photos
Photos
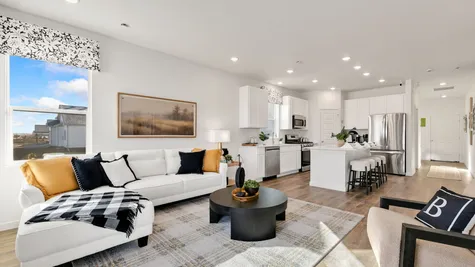
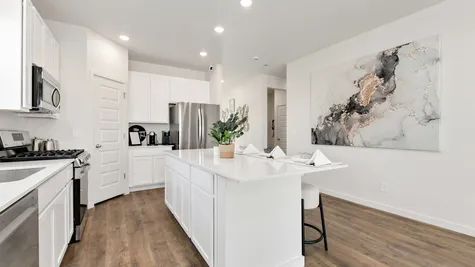
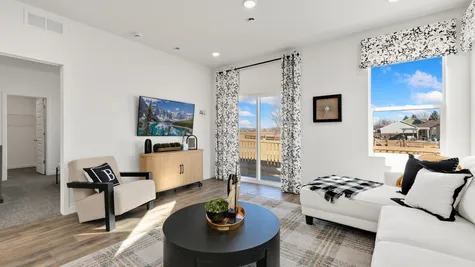
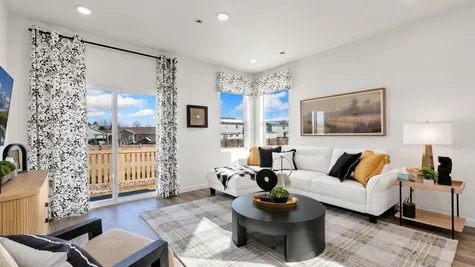
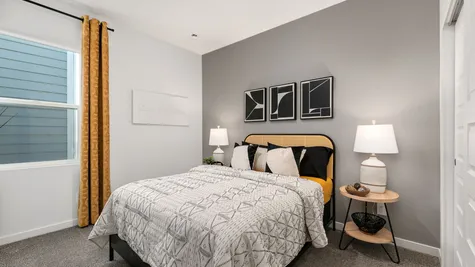
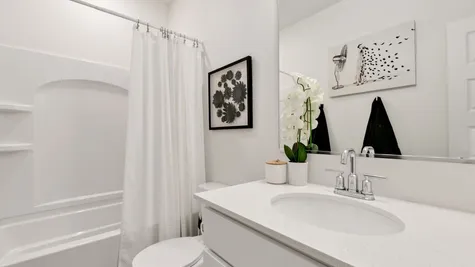
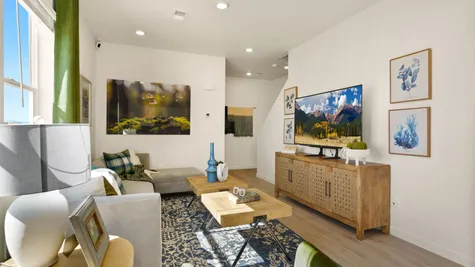
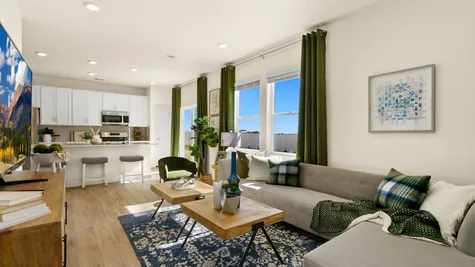
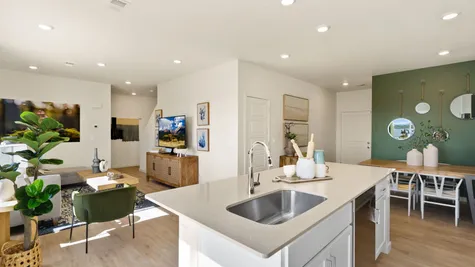
- Somerset - Union Colony West Model Home - Living Room
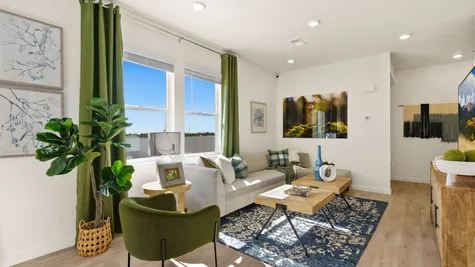
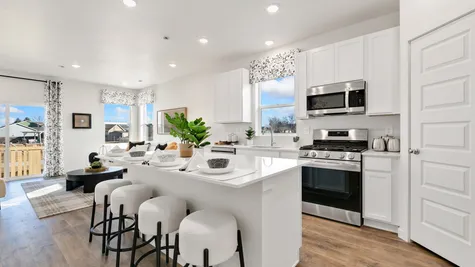
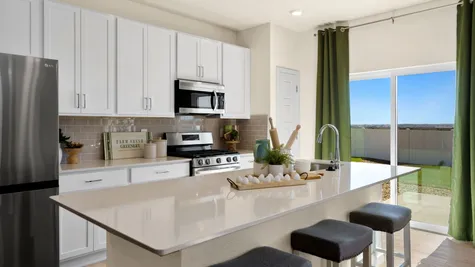
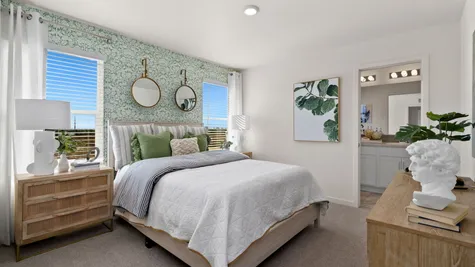
- Somerset - Union Colony West Model Home
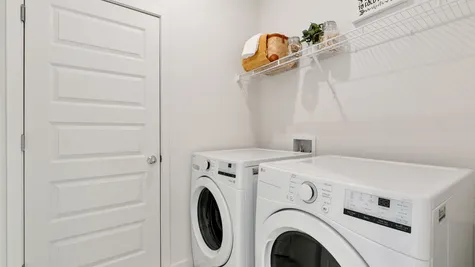
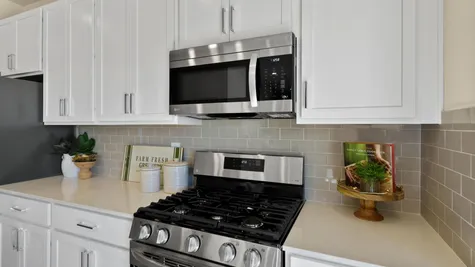
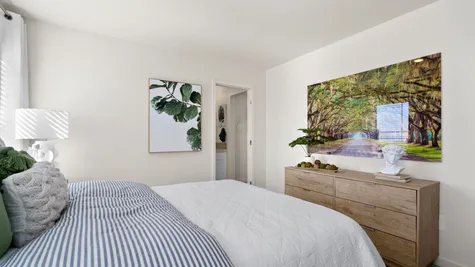
- Somerset - Union Colony West Model Home
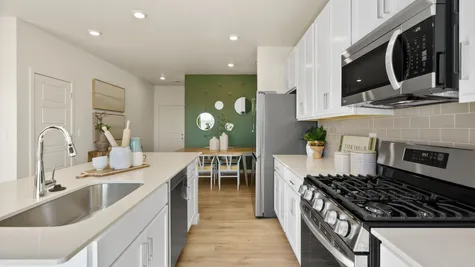
- Somerset - Union Colony West Model Home
- Somerset - Union Colony West Model Home
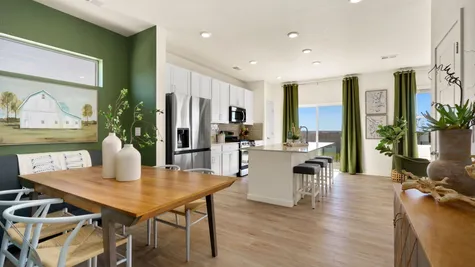
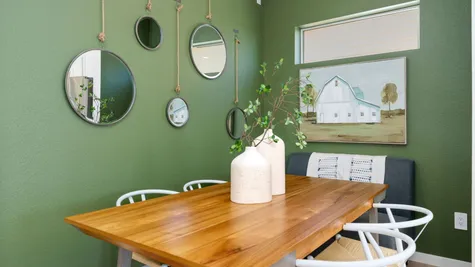
- Somerset - Union Colony West Model Home - Dining Room
Video
Community Map
Community Map
Area Info
The area of
Greeley
This thoughtfully planned neighborhood blends peaceful living with unbeatable convenience, just minutes from top amenities like King Soopers, Boomerang Golf Course, and Highway 34. With modern designs, energy-efficient features, and access to the Windsor school district, Union Colony West is the perfect place to plant roots in Northern Colorado.
Schools
Area Schools
- School Weld RE4 school District
- School Tozer/Mountain View
- School Severance Middle School
- School Severance High School
Map & Directions
Driving Directions
Coming East from I-25 and Highway 34 Take the Business 34 Exit East to 83 Rd Ave, Turn Left (North) Union Colony West will be located on the North West Corner.

Yes! I want more info on Union Colony West.
Area Schools
- School Weld RE4 school District
- School Tozer/Mountain View
- School Severance Middle School
- School Severance High School
Baessler Homes
33105 CR 33
Greeley, CO
3732 Lake Clark St., Evans, CO 80620
500 Gavin Ct, Hudson, CO 80642
621 85th Ave Ct, Greeley, CO 80634
823 Ayrshire Rd., Johnstown, CO 80534
604 Cheyenne Trail, unit A1, Ault, CO 80610
Call for hours - 970-573-7033
©2026 | Baessler Homes. All Rights Reserved
Site by Builder Designs







Call

