


We had an outstanding experience working with Baessler Homes. From start to finish, their team was incredibly responsive and respectful. They took the time to walk us through every step of the process, ensuring we felt confident and informed at every stage. No question was too small—every one of our concerns was met with clear, thoughtful answers, and their communication was always timely. What really stood out was their consistent follow-up, even after we closed on the home. It’s clear that Baessler Homes truly cares about their homeowners and stands by the quality of their work. Their professionalism and dedication made the whole experience smooth and enjoyable. We’re so grateful we chose Baessler Homes (thank you Jeremy Love and Annie Collison!) and would highly recommend them to anyone looking for a new home. You’ll be in great hands!

- Find Your Home
- Gallery
- My Buying Power
- Buyer Resources
- Meet Baessler
- Contact Us
(970) 573-7033
515 85th Ave Ct
Greeley, CO 80634 | $450,000
 Up to $15K in seller concessions
Payment Details →

4
Beds
2 .5
Baths
1,730
SQ FT
2
Stories
2
Garages
Status: Active
Community: Union Colony West
Plan: Weston
Move-in Month: Move In-Ready
- Description
- Virtual Tour
- Map & Directions
- Share This Page
- Schedule A Showing

About this Home
About this Home
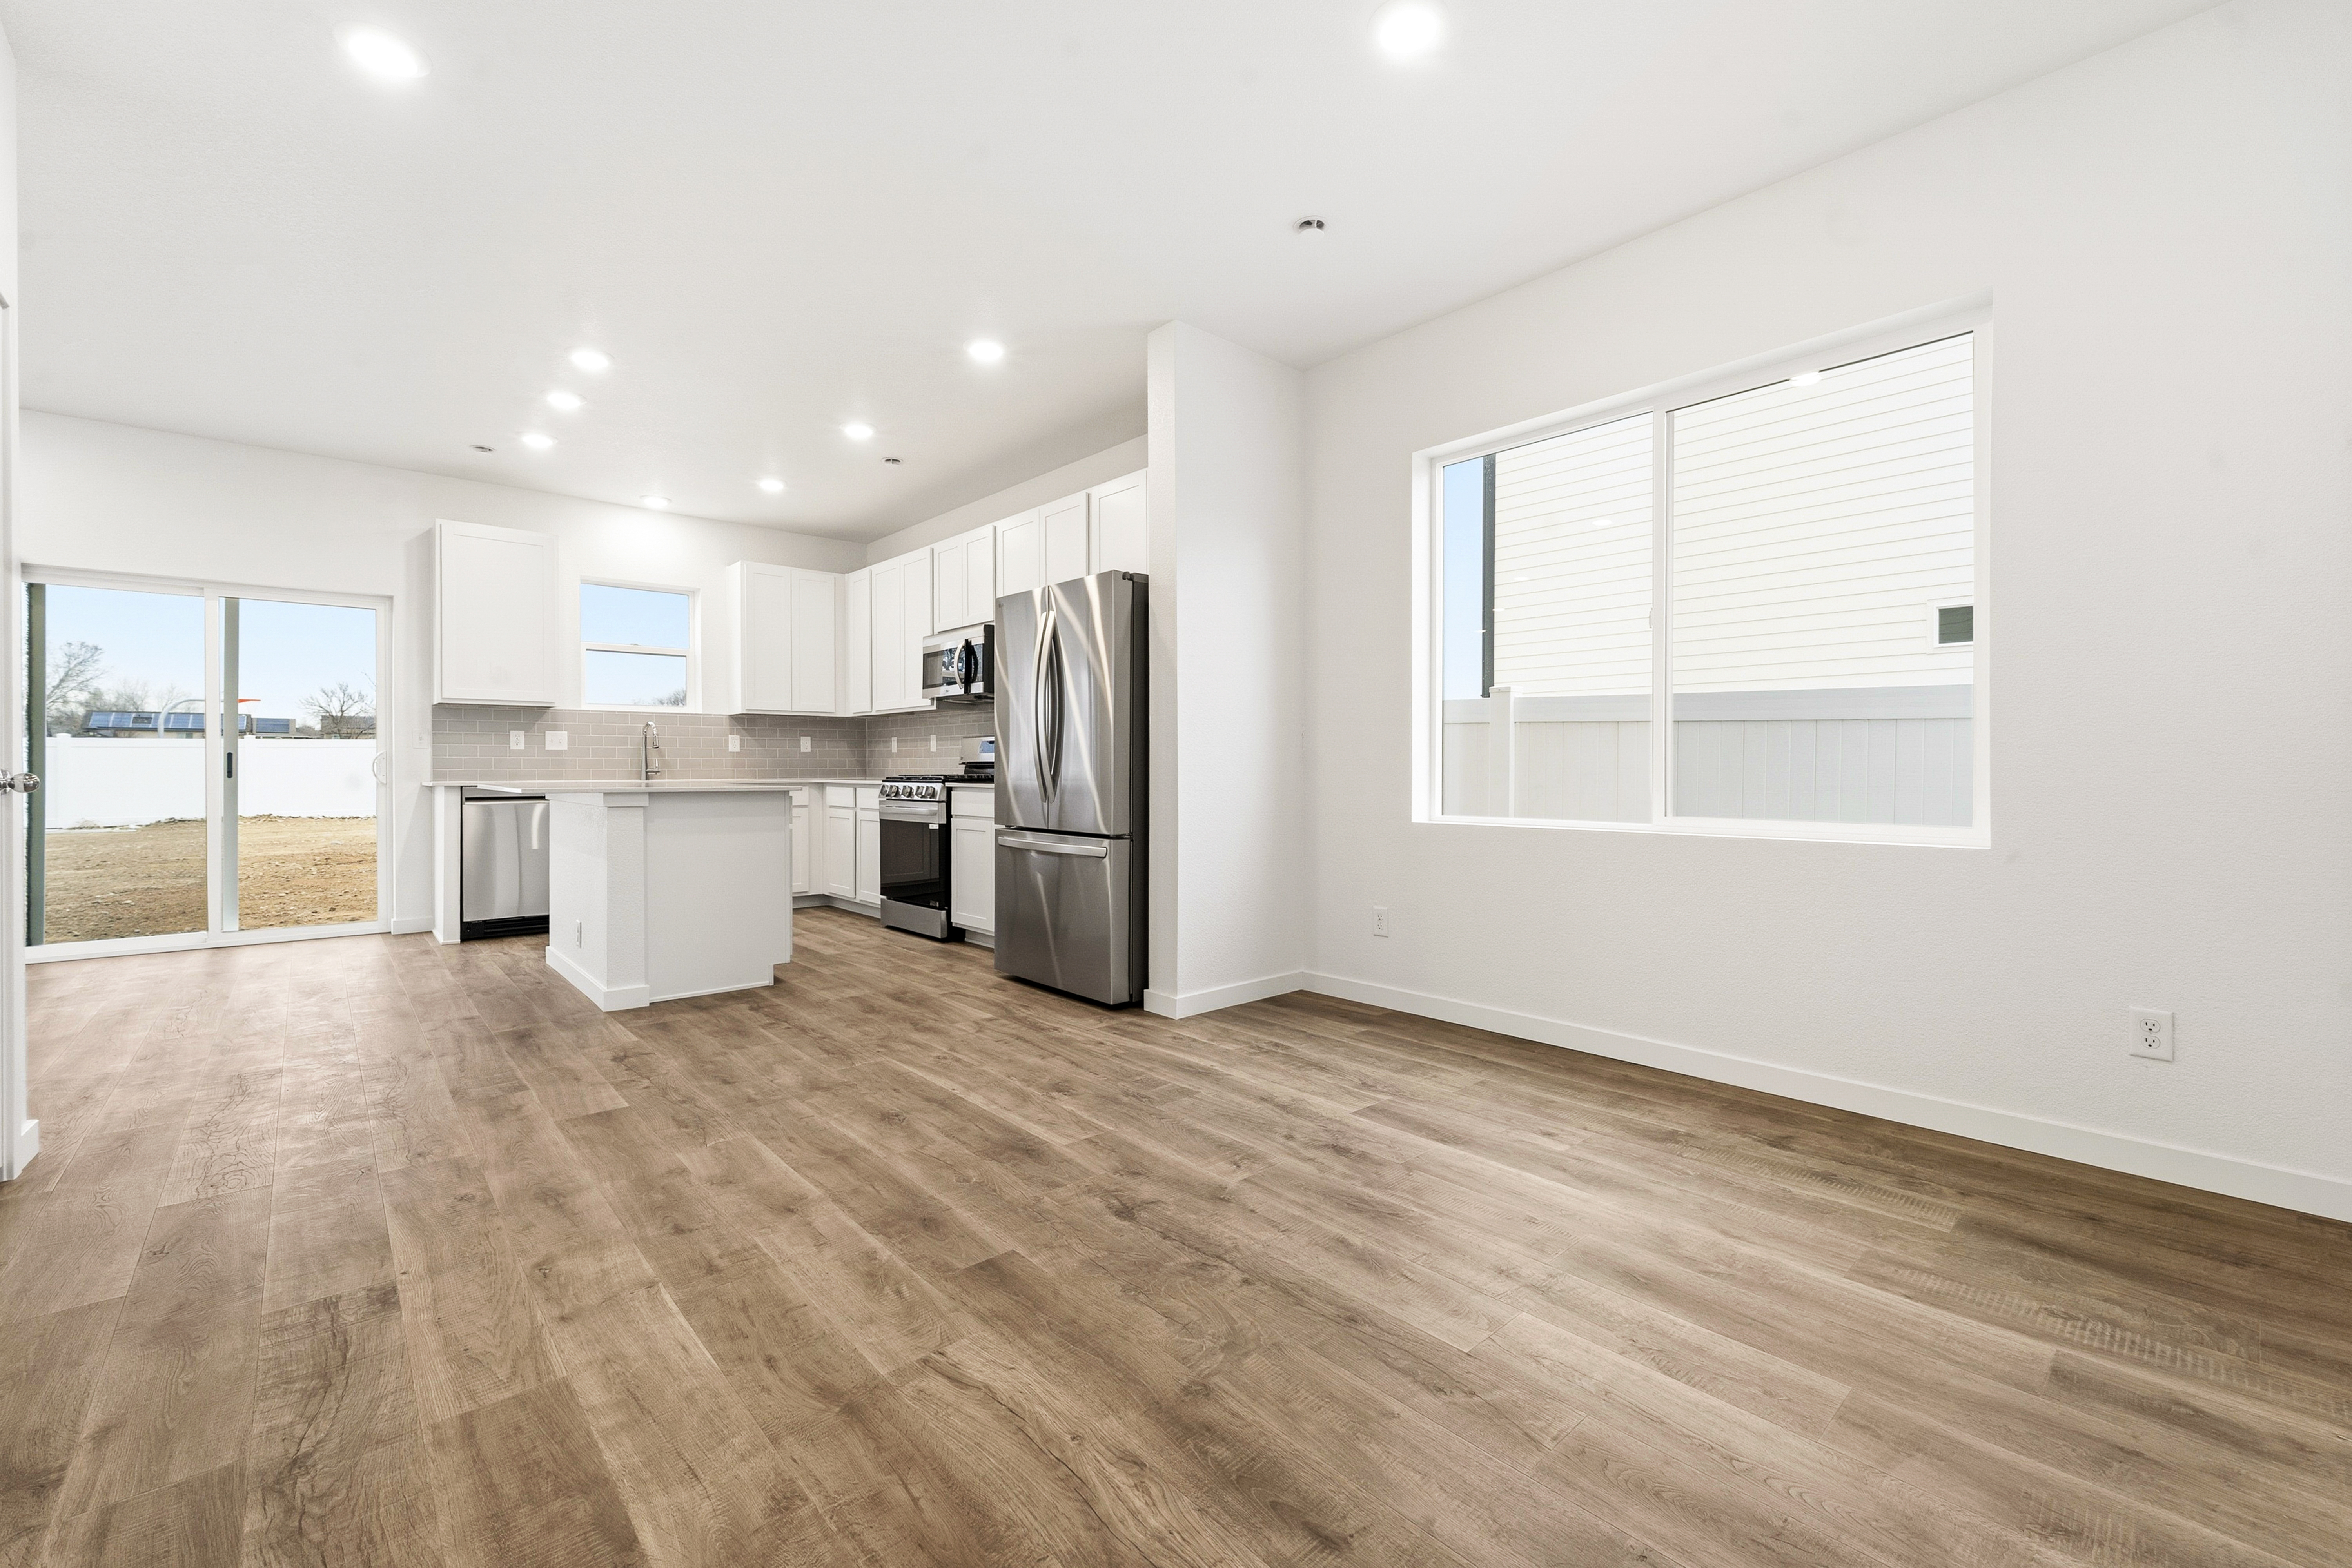
Up to $15K in seller concessions with the use of our lending partners. This open-concept 2-story home features a spacious kitchen with a large pantry and optional kitchen island, with plenty of storage and natural light throughout. The upper level features laundry, a large master suite with a walk-in closet, and 3 additional bedrooms. Standard features include LED lights, a tankless water heater, stainless steel appliances, a covered entry, and 2.5-car garage. Front and back landscaping along with fencing are included.
Learn About

Union Colony West
Welcome to Union Colony West, where Baessler Homes brings together thoughtful design, comfort, and connection in one of West Greeley’s most desirable locations. Here, you’ll find beautifully crafted homes paired with inviting green spaces, nearby parks and trails to convenient shopping, dining, and entertainment, Easy access to local highways and an... Read More
Visit CommunityPhotos
Photos
- 515 85th Ave. Ct. - Front Exterior
- 515 85th Ave. Ct. - Backyard Landscaping/ Fencing Included
- 515 85th Ave. Ct. - Backyard Landscaping/ Fencing Included
- 515 85th Ave. Ct. - Front Porch
- 515 85th Ave. Ct. - Gas Stovetop
- 515 85th Ave. Ct. - Living Room
- 515 85th Ave. Ct. - Living Room
- 515 85th Ave. Ct. - Living Room
- 515 85th Ave. Ct. - Dining Room
Virtual Tour
Map & Directions
Driving Directions
Coming East from I-25 and Highway 34 Take the Business 34 Exit East to 83 Rd Ave, Turn Left (North) Union Colony West will be located on the North West Corner.
Area Schools
- School Weld RE4 school District
- School Tozer/Mountain View
- School Severance Middle School
- School Severance High School
More Homes in This Community
More Homes in This Community
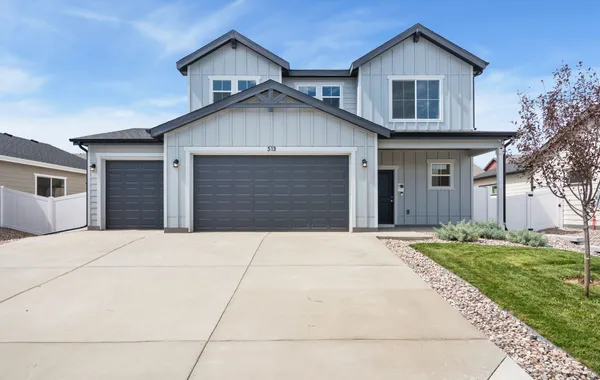
513 85th Ave
Greeley, CO 80634

- 4Beds
- 2 .5Baths
- 1,730SQ FT
- $460,000
Move In-Ready
- EST. MO. $3,135.07
Payment Details →
Up to $20K in seller concessions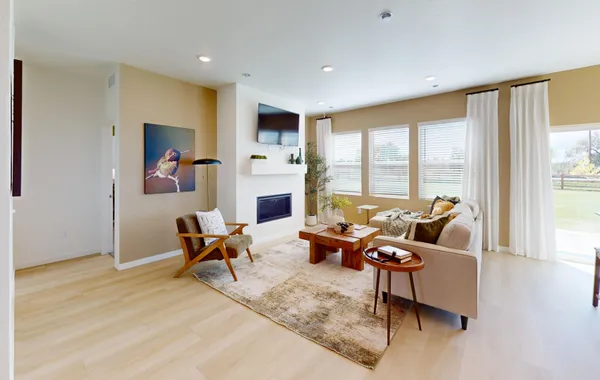
529 85th Ave
Greeley, CO 80634
- 3Beds
- 2 Baths
- 1,570SQ FT
- $450,000
Move In-Ready
- EST. MO. $3,068.05
Payment Details →
Up to $15K in seller concessions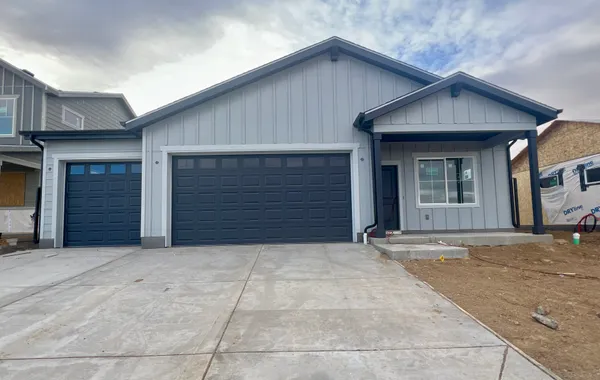
531 85th Ave Ct
Greeley, CO 80634
- 4Beds
- 2 Baths
- 1,402SQ FT
- $457,885
Sold
- EST. MO. $3,120.90
Payment Details →
Up to $15K in closing concessions
603 85th Ave
Greeley, CO 80634
- 4Beds
- 2 Baths
- 1,402SQ FT
- $450,000
October
- EST. MO. $3,068.05
Payment Details →
Up to $20K in seller concessions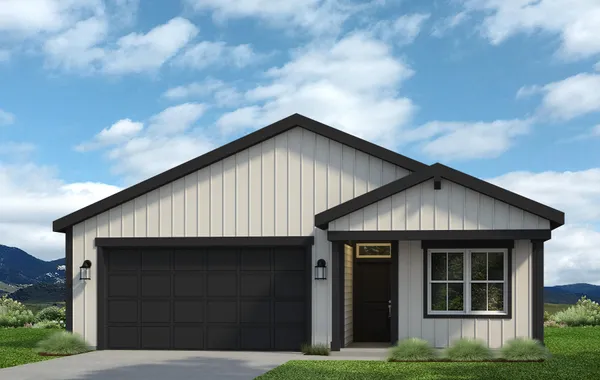
611 85th Ave
Greeley, CO 80631
- 3Beds
- 2 Baths
- 1,166SQ FT
- $415,000
November
- EST. MO. $2,833.47
Payment Details →
Up to $15K in seller concessions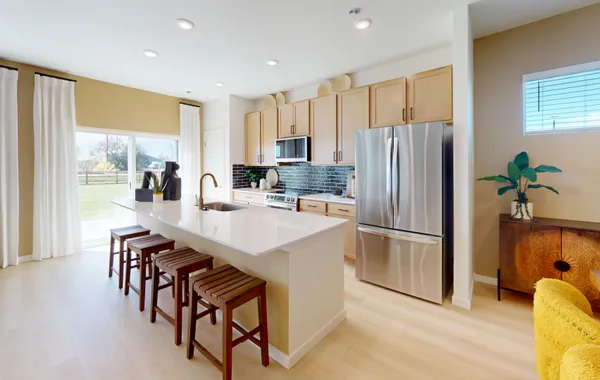

Yes! I want more information on my dream home.
the
Weston
Baessler Homes
33105 CR 33
Greeley, CO
3732 Lake Clark St., Evans, CO 80620
500 Gavin Ct, Hudson, CO 80642
621 85th Ave Ct, Greeley, CO 80634
823 Ayrshire Rd., Johnstown, CO 80534
604 Cheyenne Trail, unit A1, Ault, CO 80610
Call for hours - 970-573-7033
©2026 | Baessler Homes. All Rights Reserved
Site by Builder Designs







Call

