




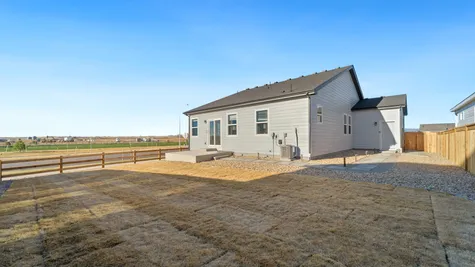
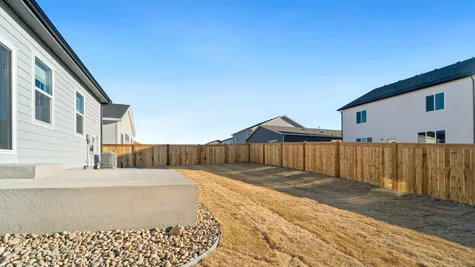
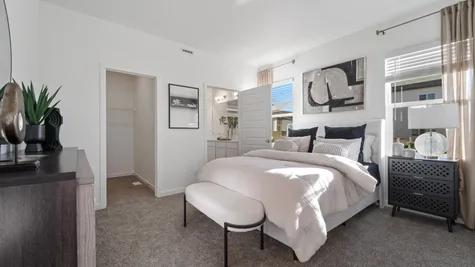
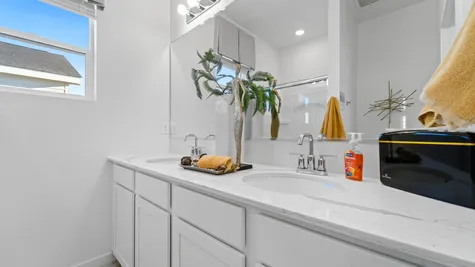
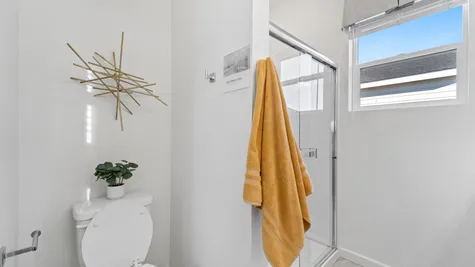
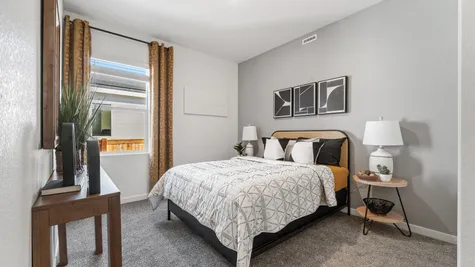
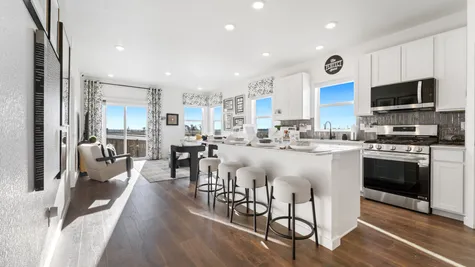
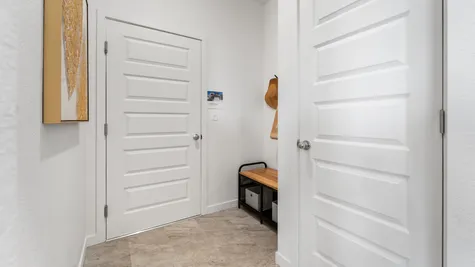
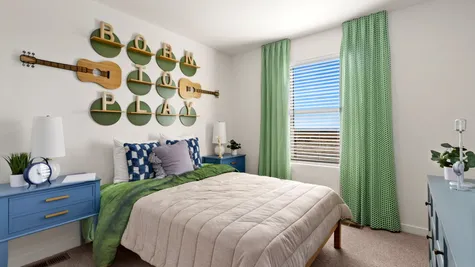
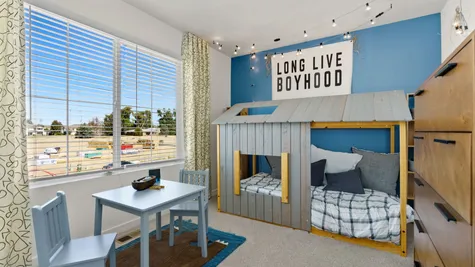
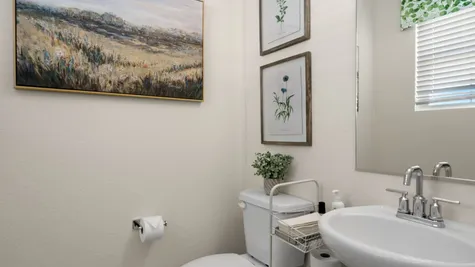
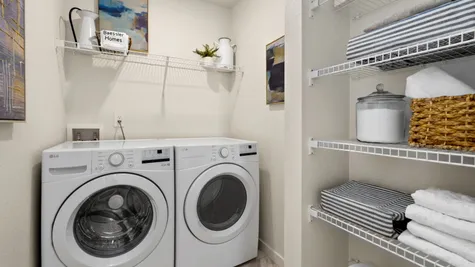
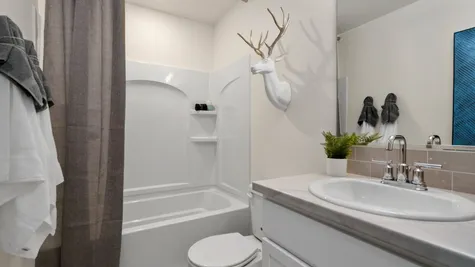


I would like to express my sincere gratitude for the exceptional service provided by Baessler, particularly by Jamie, Cody, and the entire team, during our journey to homeownership. The experience was truly transformative, especially as they guided us through the process of securing our first home. Throughout the process, the team maintained regular communication. Their responsiveness and accessibility made what could have been a stressful experience much more manageable. I wholeheartedly recommend their services to anyone seeking to buy a house.

- Find Your Home
- Gallery
- My Buying Power
- Buyer Resources
- Meet Baessler
- Contact Us
Call or Text Jennifer
(970) 573-7033
(970) 573-7033
Granary
Johnstown, CO
Price Range: $400,000 - $450,000
 Up to $20K in seller concessions on select homes with the use of our lending partners!
- Quick Move-In Homes (7)
- Floor Plans (5)
- Photos
- Overview
- Map & Directions
- Community Map
- Share This Page
- Schedule A Showing

Now Selling!
Overview
Explore Granary
Up to $20K in seller concessions on select homes with the use of our lending partners!
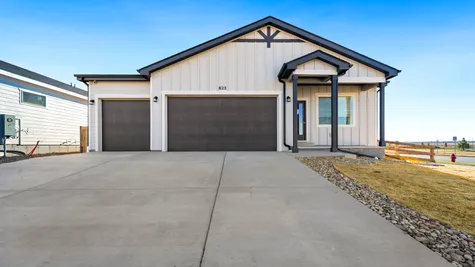
Discover your dream home at Granary, 823 Ayrshire Rd Johnstown, CO!
Baessler Homes is proud to join the vibrant Granary community in Johnstown, Colorado — where small-town charm meets thoughtful growth and modern convenience. Designed for connection and an active lifestyle, Granary features a community pool, planned parks, future recreation spaces, and scenic walking paths that invite you to get outside and enjoy the neighborhood. With its welcoming atmosphere and room to grow, Granary offers a place where home feels both relaxed and inspired.
Quick Move-In Homes (7)
Quick Move-In Homes

4 Bed with a Loft!
1974 Sorghum Way
Johnstown, CO 80534

 4Beds
4Beds 2 .5Baths
 1,730SQ FT
- $469,000
Move In-Ready
- EST. MO. $3,167.31
Payment Details →
 Up to $20K in seller concessions
767 Longhorn ST
Johnstown, CO 80534
- 3Beds
- 2 Baths
- 1,166SQ FT
- $434,000
October
- EST. MO. $2,935.64
Payment Details →
Up to $20K in seller concessions
Last Chance
1954 Sorghum Way
Johnstown, CO 80534
- 3Beds
- 2 .5Baths
- 1,418SQ FT
- $449,000
September
- EST. MO. $3,034.93
Payment Details →
Up to $20K in seller concessions
Just Listed!
1964 Sorghum Way
Johnstown, CO 80534
- 3Beds
- 2 Baths
- 1,372SQ FT
- $460,000
September
- EST. MO. $3,107.74
Payment Details →
Up to $20K in seller concessions
1984 Sorghum Way
Johnstown, CO 80534
- 3Beds
- 2 Baths
- 1,570SQ FT
- $474,000
October
- EST. MO. $3,200.40
Payment Details →
Up to $20K in seller concessions
1907 Triticale Way
Johnstown, CO 80534
- 3Beds
- 2 .5Baths
- 1,418SQ FT
- $459,000
Sold
- EST. MO. $3,101.12
Payment Details →
Up to $15K in seller concessions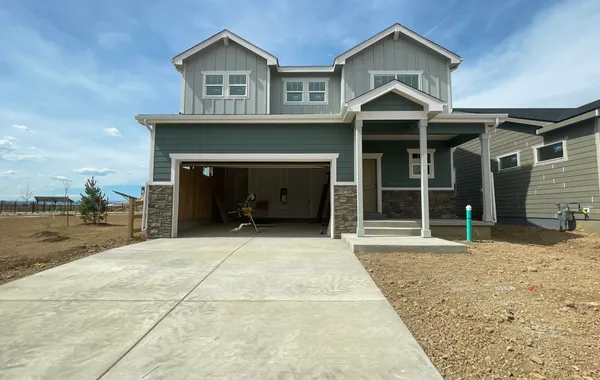
764 Ayrshire Rd
Johnstown, CO 80534
- 4Beds
- 2 .5Baths
- 1,730SQ FT
- $483,000
Sold
- EST. MO. $3,259.98
Payment Details →
Up to $20K in closing concessionsFloor Plans (5)
Floor Plans
dream series
With an innovative slab foundation and thoughtful designs, this series provides the price point and plans to help any homebuyer achieve their dream of owning their own attainable home.
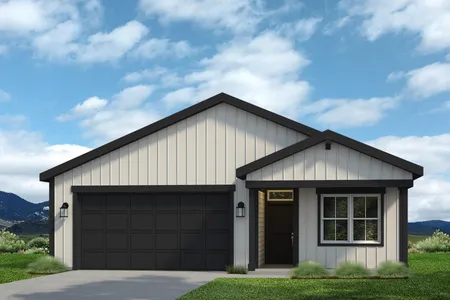
- 3 Beds2 Baths1,166 SQFT
- Series: Dream

Series: Dream
With an innovative slab foundation and thoughtful designs, this series provides the price point and plans to help any homebuyer achieve their dream of owning their own attainable home.
- Starting from $400,000
- Available In
3 Communities in Johnstown
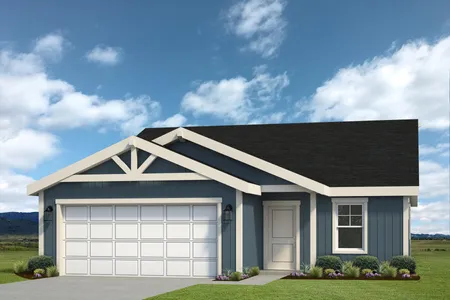
- 4 Beds2 Baths1,402 SQFT
- Series: Dream
Series: Dream
With an innovative slab foundation and thoughtful designs, this series provides the price point and plans to help any homebuyer achieve their dream of owning their own attainable home.
- Starting from $430,000
- Available In
3 Communities in Johnstown

- 3 Beds2.5 Baths1,418 SQFT
- Series: Dream
Series: Dream
With an innovative slab foundation and thoughtful designs, this series provides the price point and plans to help any homebuyer achieve their dream of owning their own attainable home.
- Starting from $430,000
- Available In
4 Communities in Johnstown

- 3 Beds2 Baths1,570 SQFT
- Series: Dream
Series: Dream
With an innovative slab foundation and thoughtful designs, this series provides the price point and plans to help any homebuyer achieve their dream of owning their own attainable home.
- Starting from $445,000
- Available In
3 Communities in Johnstown

- 4 Beds2.5 Baths1,730 SQFT
- Series: Dream
Series: Dream
With an innovative slab foundation and thoughtful designs, this series provides the price point and plans to help any homebuyer achieve their dream of owning their own attainable home.
- Starting from $450,000
- Available In
4 Communities in Johnstown
Photos
Photos
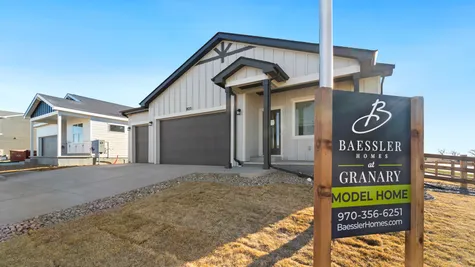
- Granary Model Home - Front Exterior
- Granary Community Pool
- Granary Community Park
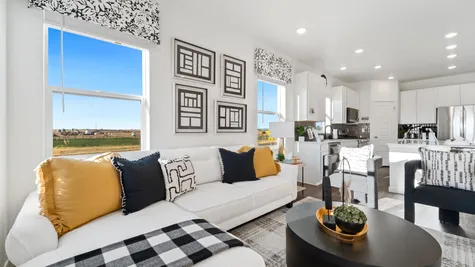
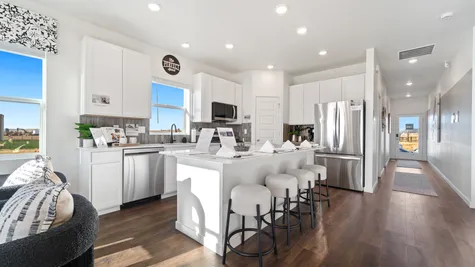
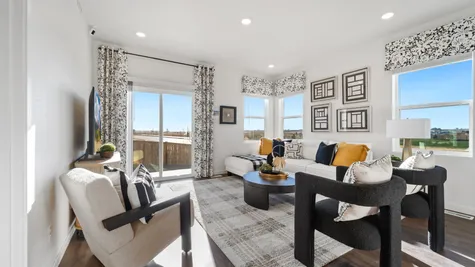
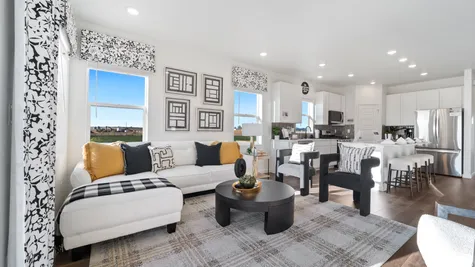
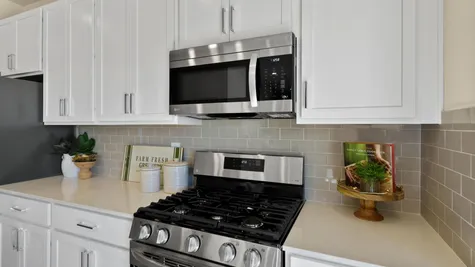
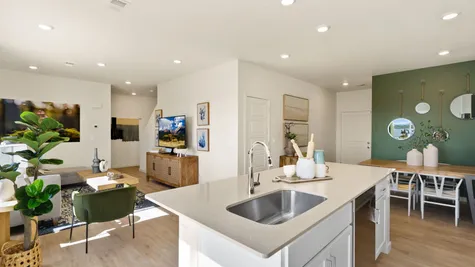
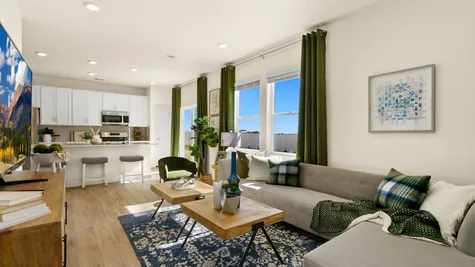
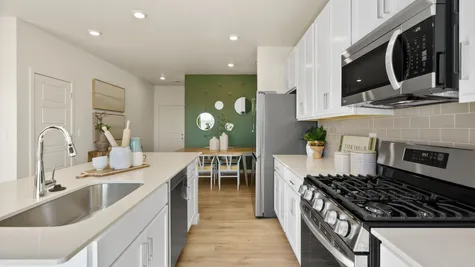
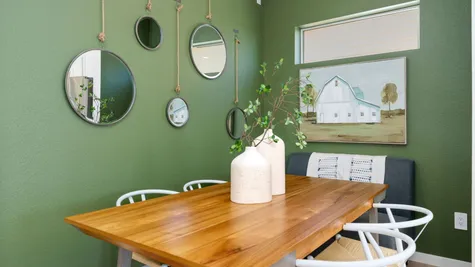
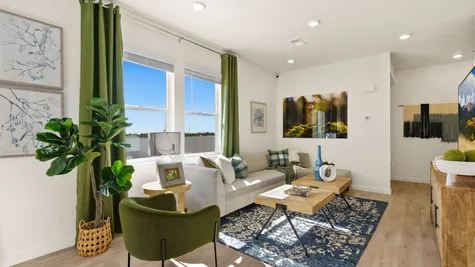
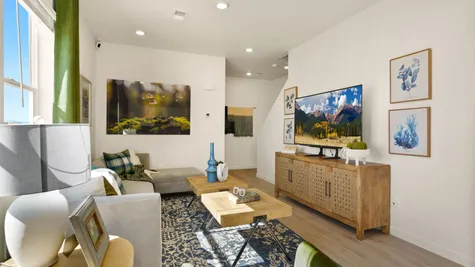
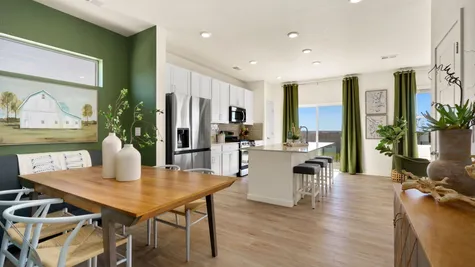
- Granary Model Home - Living Room
- Granary Community Barn
Showing 6 out of 60 photosLoad More
Community Map
Community Map
Area Info
The area of
Johnstown
Discover the hidden gem of Northern Colorado - Johnstown! With a perfect balance of small-town charm and modern conveniences, it's no wonder why Johnstown is a rapidly growing community. You'll love the friendly atmosphere and welcoming community that makes you feel right at home.
Enjoy the perks of a small town while being just a short drive away from the big cities. Stroll through the historic downtown area and discover local shops and restaurants that capture the essence of Johnstown. Join in on all the community fun with their Johnstown BBQ Days, Fall Festival, and Farmer's Markets. Looking for more? Head over to the nearby Centerra shopping center for a wider range of options.
Nestled between major highways I-25 and Highway 60, Johnstown provides easy access to all the adventures that Northern Colorado has to offer. From exploring Denver and Boulder to hiking in Rocky Mountain National Park, everything is within an hour's drive.
Schools
Area Schools
- School Weld County School District RE-5J
Map & Directions
Driving Directions
From Denver - Head North on I-25, follow I-25 N to CO-60 E in Weld County. Take exit 252 from I-25N, follow CO-60 E. Head East to Johnstown for 2-3 miles. Turn right onto County Road 17 (or Parish Ave depending on route). Continue north, then turn left onto Ayrshire Rd. Follow Ayrshire Rd to 823 Ayrshire Rd, which will be on your right. From Fort Collins, take I-25 South toward Denver. Continue on I-25 South until Exit 252 for CO-60 East / Johnstown. Take Exit 252 and head East onto CO-60 E and continue for approximately 2–3 miles. Turn right onto County Road 17 (Parish Avenue). Continue South on County Road 17 and turn left onto Ayrshire Road into the Granary community. Follow Ayrshire Road to 823 Ayrshire Rd, Johnstown, CO 80534. The Baessler Homes sales office/model home will be on your right.

Yes! I want to hear more about Granary!
Area Schools
- School Weld County School District RE-5J
The Nour Family | Johnstown, CO - Mountain View
Baessler Homes
33105 CR 33
Greeley, CO
Model Homes / Sales Centers
3732 Lake Clark St., Evans, CO 80620
500 Gavin Ct, Hudson, CO 80642
621 85th Ave Ct, Greeley, CO 80634
823 Ayrshire Rd., Johnstown, CO 80534
604 Cheyenne Trail, unit A1, Ault, CO 80610
Call for hours - 970-573-7033
3732 Lake Clark St., Evans, CO 80620
500 Gavin Ct, Hudson, CO 80642
621 85th Ave Ct, Greeley, CO 80634
823 Ayrshire Rd., Johnstown, CO 80534
604 Cheyenne Trail, unit A1, Ault, CO 80610
Call for hours - 970-573-7033
©2026 | Baessler Homes. All Rights Reserved
Site by Builder Designs







Call

