


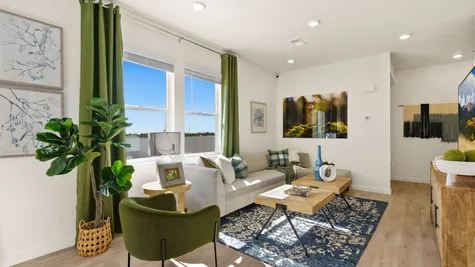
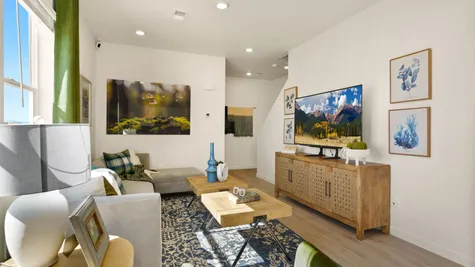
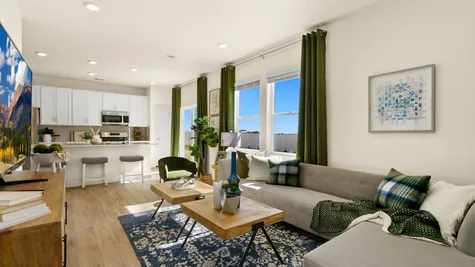
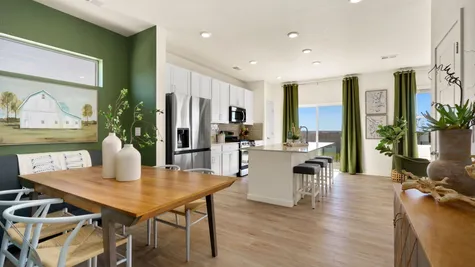

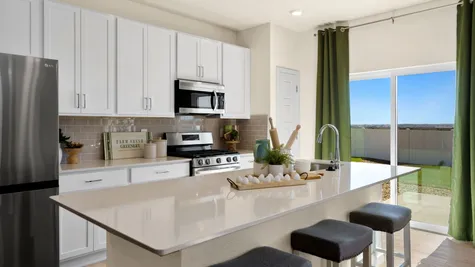
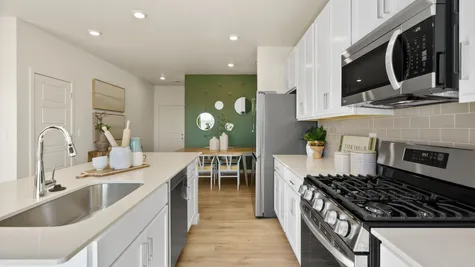
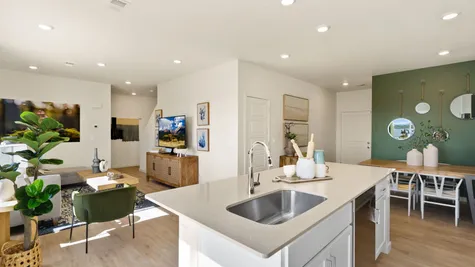
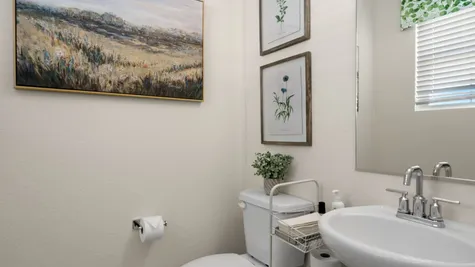
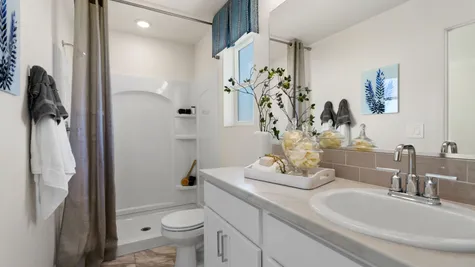
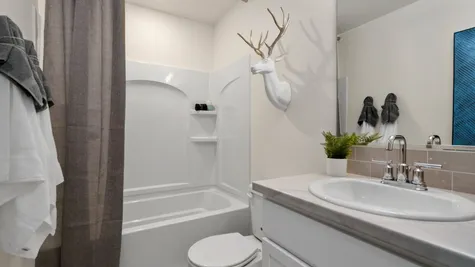
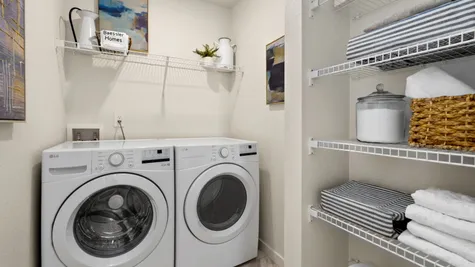

The best home builder in Northern Colorado! I love their houses and floor plans. First time home buyers - stop here first! They treat you like family and walk you through every step of the way!!!! You will love your Baessler home!

- Find Your Home
- Gallery
- My Buying Power
- Buyer Resources
- Meet Baessler
- Contact Us
Call or Text Jennifer
(970) 573-7033
(970) 573-7033
1907 Triticale Way
Johnstown, CO 80534 | $459,000
 Up to $15K in seller concessions
EST. MO. $3,101.12
Payment Details →
Payment Details →

3
Beds
2 .5
Baths
1,418
SQ FT
2
Stories
3
Garages
Status: Sold
Community: Granary
Plan: Lindon
Move-in Month: Move In-Ready
- Description
- Virtual Tour
- Map & Directions
- Share This Page
- Schedule A Showing

About this Home
About this Home
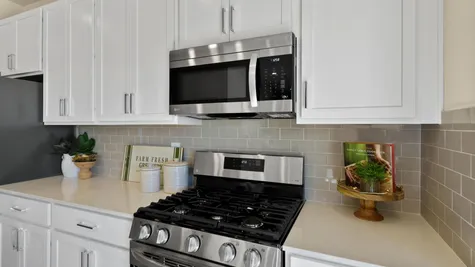
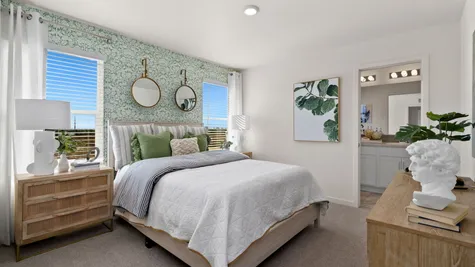
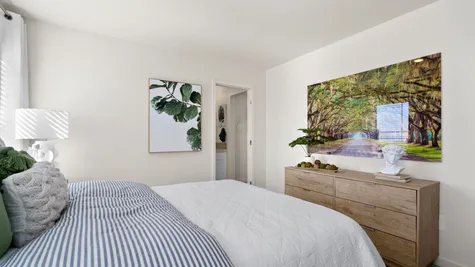
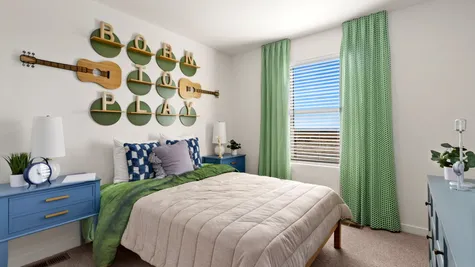
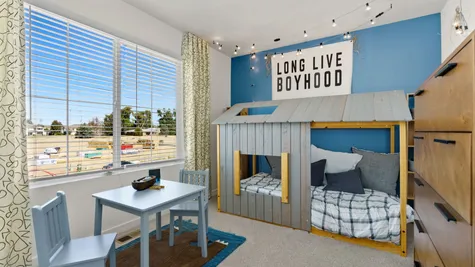
Up to $20K in seller concessions with the use of our lending partners. This open concept 2-story provides plenty of space for the future with a main level flex room, a spacious kitchen with a pantry, and an optional extended island. The upper-level features laundry, a large master suite with an ensuite bath and walk-in closet, and 2 additional bedrooms. Standard features include LED lights, a tankless water heater, stainless steel appliances, a covered entry, 4' conditioned crawl space, and 3-car garage.
Learn About

Granary
Baessler Homes is proud to join the vibrant Granary community in Johnstown, Colorado — where small-town charm meets thoughtful growth and modern convenience. Designed for connection and an active lifestyle, Granary features a community pool, planned parks, future recreation spaces, and scenic walking paths that invite you to get outside... Read More
Visit CommunityPhotos
Photos
Showing 9 out of 44 photosLoad More
Virtual Tour

Map & Directions
Driving Directions
From Denver - Head North on I-25, follow I-25 N to CO-60 E in Weld County. Take exit 252 from I-25N, follow CO-60 E. Head East to Johnstown for 2-3 miles. Turn right onto County Road 17 (or Parish Ave depending on route). Continue north, then turn left onto Ayrshire Rd. Follow Ayrshire Rd to 823 Ayrshire Rd, which will be on your right. From Fort Collins, take I-25 South toward Denver. Continue on I-25 South until Exit 252 for CO-60 East / Johnstown. Take Exit 252 and head East onto CO-60 E and continue for approximately 2–3 miles. Turn right onto County Road 17 (Parish Avenue). Continue South on County Road 17 and turn left onto Ayrshire Road into the Granary community. Follow Ayrshire Road to 823 Ayrshire Rd, Johnstown, CO 80534. The Baessler Homes sales office/model home will be on your right.
Area Schools
- School Weld County School District RE-5J
More Homes in This Community
More Homes in This Community

Last Chance
1954 Sorghum Way
Johnstown, CO 80534

- 3Beds
- 2 .5Baths
- 1,418SQ FT
- $449,000
September
- EST. MO. $3,034.93
Payment Details →
Up to $20K in seller concessions
Just Listed!
1964 Sorghum Way
Johnstown, CO 80534
- 3Beds
- 2 Baths
- 1,372SQ FT
- $460,000
September
- EST. MO. $3,107.74
Payment Details →
Up to $20K in seller concessions
4 Bed with a Loft!
1974 Sorghum Way
Johnstown, CO 80534
- 4Beds
- 2 .5Baths
- 1,730SQ FT
- $469,000
Move In-Ready
- EST. MO. $3,167.31
Payment Details →
Up to $20K in seller concessions
1984 Sorghum Way
Johnstown, CO 80534
- 3Beds
- 2 Baths
- 1,570SQ FT
- $474,000
October
- EST. MO. $3,200.40
Payment Details →
Up to $20K in seller concessions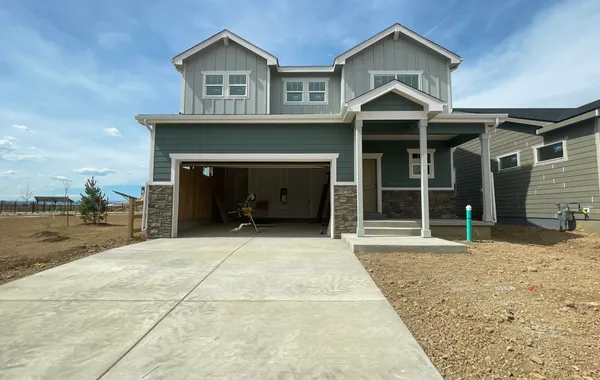
764 Ayrshire Rd
Johnstown, CO 80534
- 4Beds
- 2 .5Baths
- 1,730SQ FT
- $483,000
Sold
- EST. MO. $3,259.98
Payment Details →
Up to $20K in closing concessions
767 Longhorn ST
Johnstown, CO 80534
- 3Beds
- 2 Baths
- 1,166SQ FT
- $434,000
October
- EST. MO. $2,935.64
Payment Details →
Up to $20K in seller concessions

Yes! I want more information on my dream home.
the
Lindon
The Kopecko Family | West Evans, CO - Liberty Draw
Baessler Homes
33105 CR 33
Greeley, CO
Model Homes / Sales Centers
3732 Lake Clark St., Evans, CO 80620
500 Gavin Ct, Hudson, CO 80642
621 85th Ave Ct, Greeley, CO 80634
823 Ayrshire Rd., Johnstown, CO 80534
604 Cheyenne Trail, unit A1, Ault, CO 80610
Call for hours - 970-573-7033
3732 Lake Clark St., Evans, CO 80620
500 Gavin Ct, Hudson, CO 80642
621 85th Ave Ct, Greeley, CO 80634
823 Ayrshire Rd., Johnstown, CO 80534
604 Cheyenne Trail, unit A1, Ault, CO 80610
Call for hours - 970-573-7033
©2026 | Baessler Homes. All Rights Reserved
Site by Builder Designs







Call

