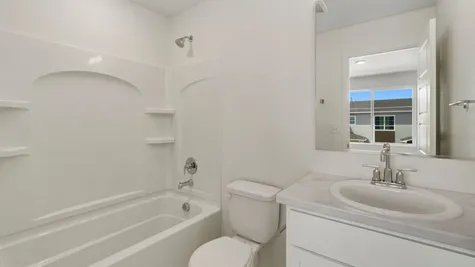

The entire process was smooth and stress free. Hank is awesome, thorough, and did a fantastic job throughout the building and closing process. Billy was awesome as well and was always there to help us. I would absolutely recommend Bessler, and have already. Appreciate you all, and thank you!

- Find Your Home
- Gallery
- My Buying Power
- Buyer Resources
- Meet Baessler
- Contact Us
Call or Text Jennifer
(970) 573-7033
(970) 573-7033
3753 Katina Way
Evans, CO 80620

2
Beds
2 .5
Baths
1,040
SQ FT
2
Stories
2
Garages
Community: Liberty Draw
Plan: Westcliffe
- Description
- Virtual Tour
- Map & Directions
- Share This Page
- Schedule A Showing
About this Home
About this Home
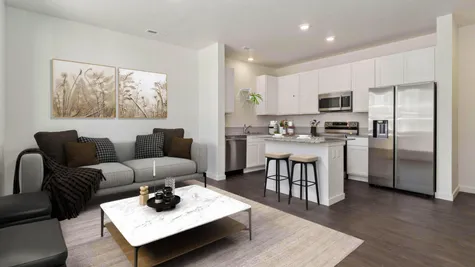
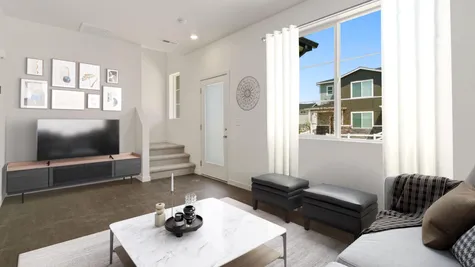
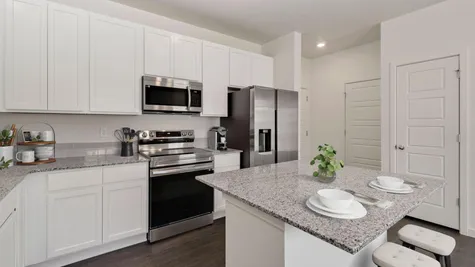
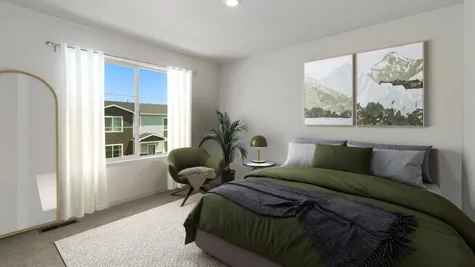
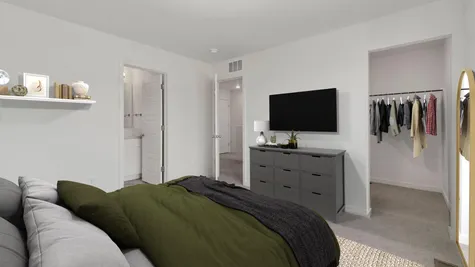
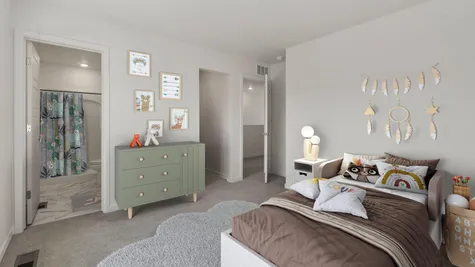
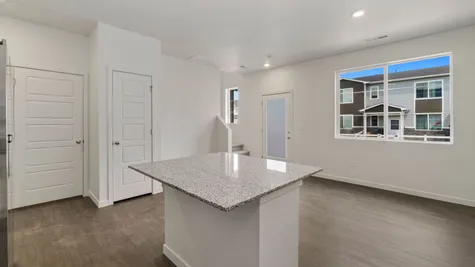
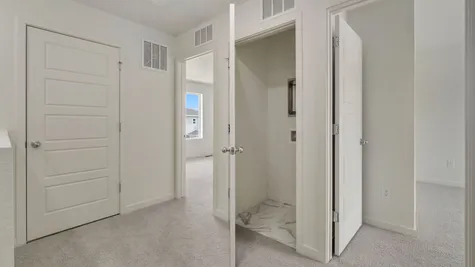
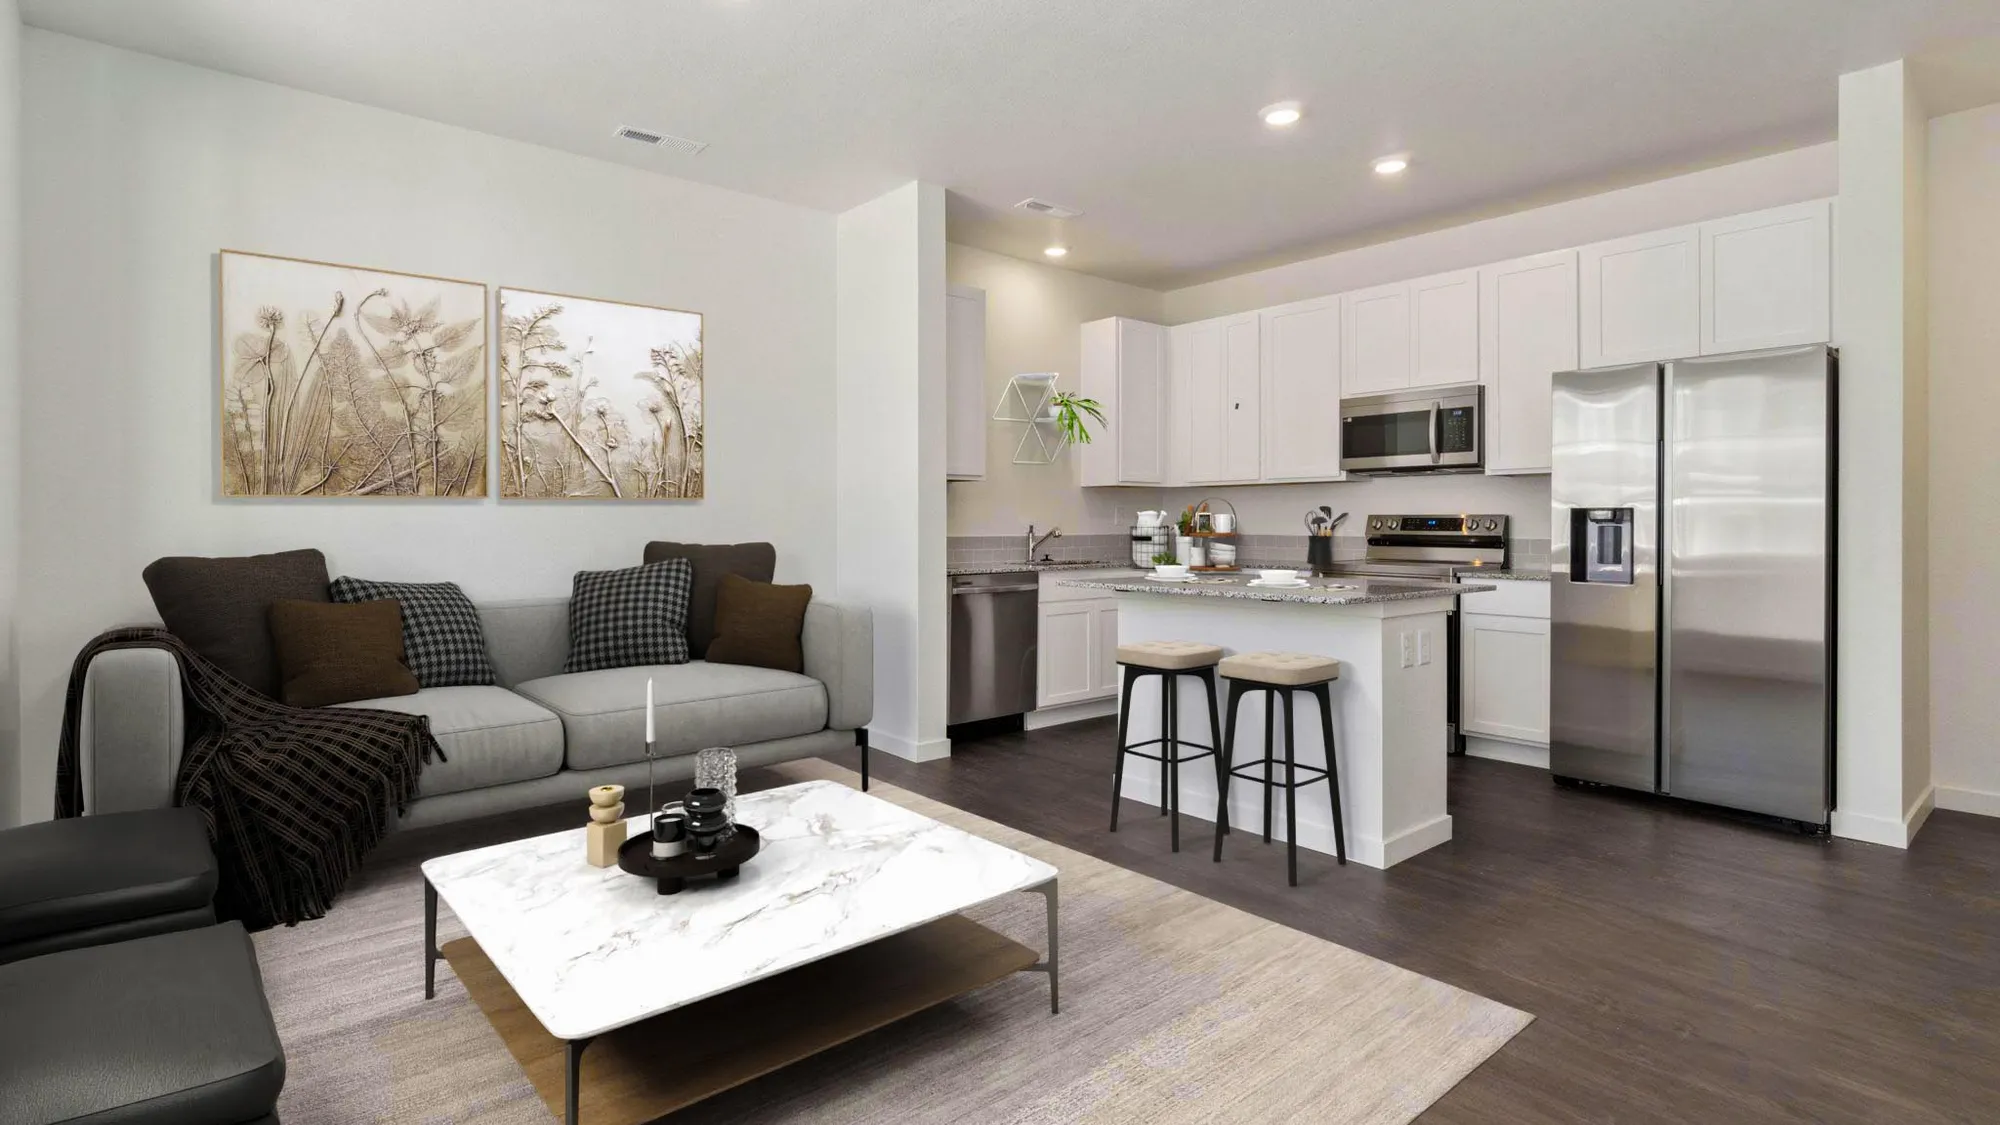
MODEL HOME. The Westcliffe plan allows you to live simply and yet still have all the essentials you need. This townhome is all about the freedom to live a bigger life and leave behind the worry of home maintenance and upkeep. With a cozy main floor and two bedrooms upstairs, you have maximum flexibility in all aspects of your lifestyle. Whether you're always on the go or someone who loves to stay in, you'll feel right at home the moment you step through the front door.
Learn About
Liberty Draw
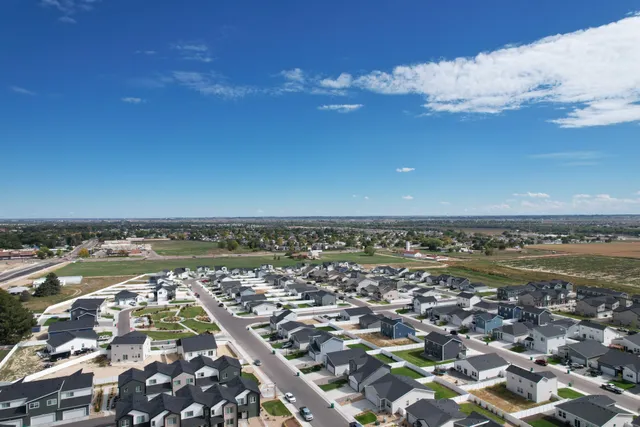
Discover your dream home at Liberty Draw 3732 Lake Clark St Evans, CO 80620- a master-planned community in Greeley / West Evans, CO! Our community features a variety of single-family homes and townhomes designed to make homeownership attainable for everyone. Liberty Draw is the perfect place to call home, being... Read More
Visit CommunityPhotos
Photos
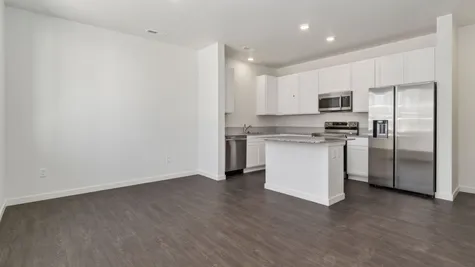
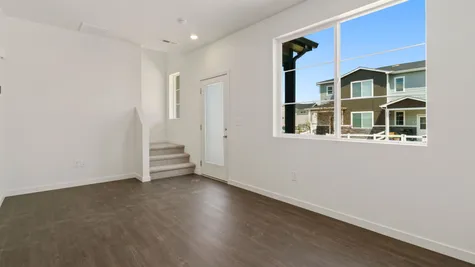
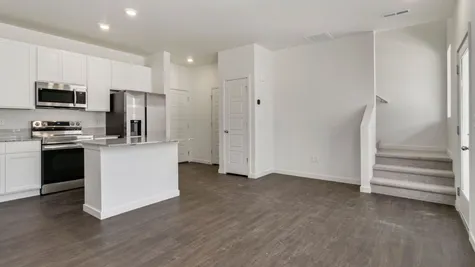
- 811 - Westcliffe Townhome Staged Kitchen/Living
- 811 - Westcliff Townhome Staged Kitchen/Living
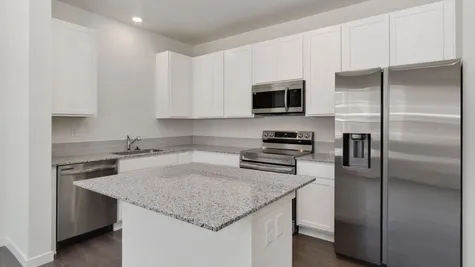
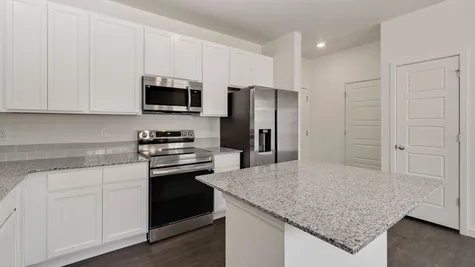
- 811 - Westcliff Townhome Staged Kitchen
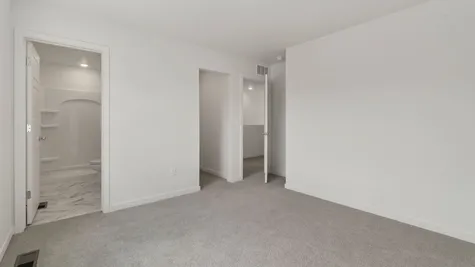
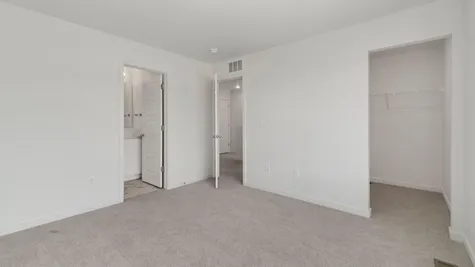
- 811 - Westcliff Townhome Staged Owner's Suite
- 811 - Westcliff Townhome Staged Owner's Suite
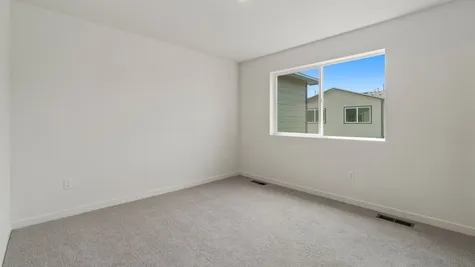
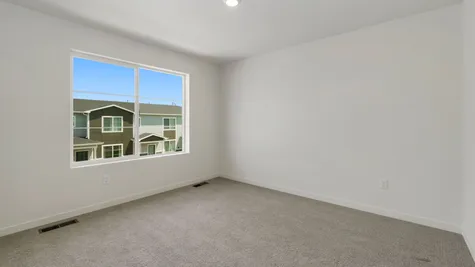
- 811 - Westcliff Townhome Staged Bedroom 2
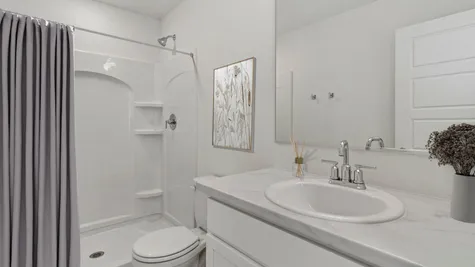
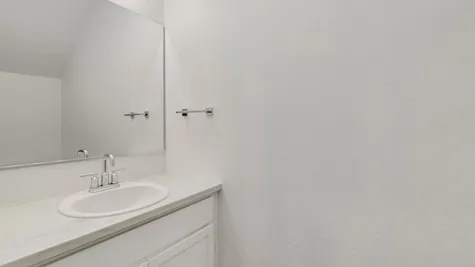
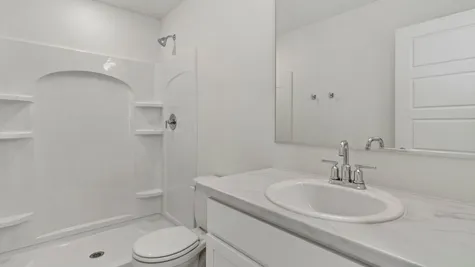
- 811 - Westcliff Townhome Staged Bathroom
- 811 - Westcliff Townhome Living/Kitchen
- 811 - Westcliff Townhome Living Room
Showing 9 out of 23 photosLoad More
Virtual Tour
Map & Directions
Driving Directions
From Denver - Head North on I-25, take exit 255 toward Loveland, turn right and take the second exit at the first roundabout for E County Rd 18, then take the second exit at the second roundabout for County Rd 54, and finally take second exit at the third roundabout to 37th St. Follow this for about a mile and then turn right onto 38th Ave, and in about 600ft you will turn left onto Katina Way.
Area Schools
- School Weld Country RE-6
More Homes in This Community
More Homes in This Community
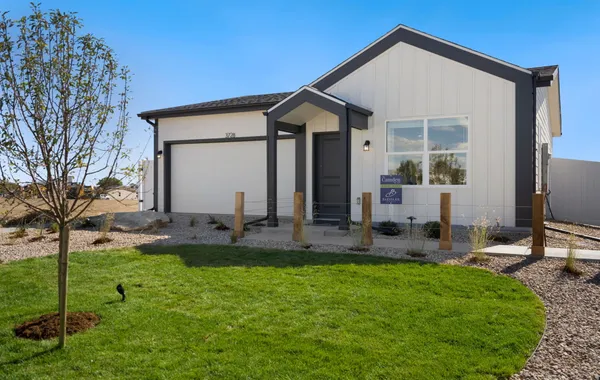
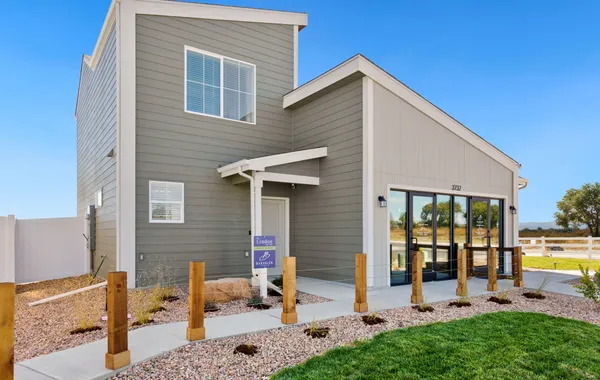
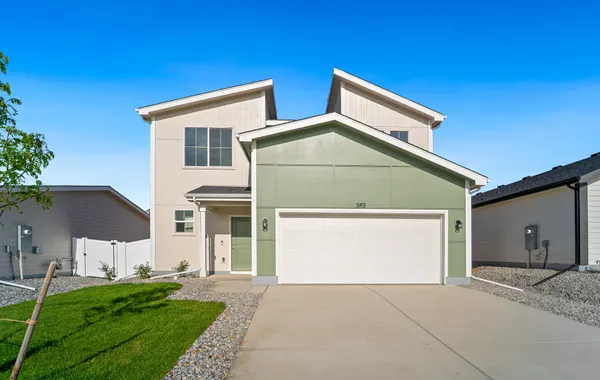
3813 Soapstone St
Evans, CO 80620

- 4Beds
- 2 .5Baths
- 1,730SQ FT
- $425,000
Move In-Ready
- EST. MO. $3,175.45
Payment Details →
 Up to $10K in seller concessions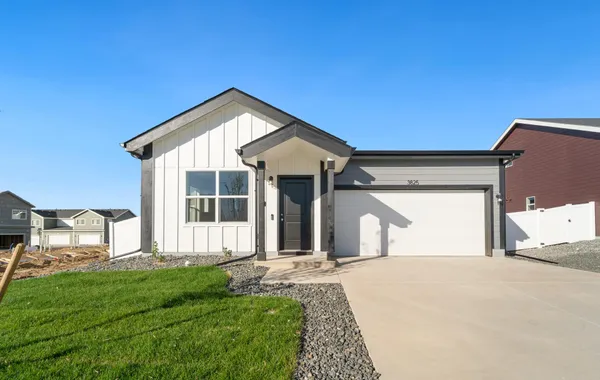
Just Listed!
3825 Soapstone St
Evans, CO 80620
- 2Beds
- 2 Baths
- 992SQ FT
- $350,000
Move In-Ready
- EST. MO. $2,628.31
Payment Details →
Up to $10K in seller concessions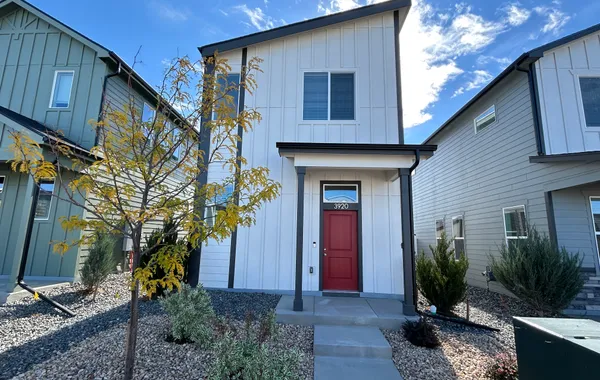
Last chance!
3920 Lake Clark St
Evans, CO 80620
- 2Beds
- 2 .5Baths
- 1,225SQ FT
- $349,000
Move In-Ready
- EST. MO. $2,621.01
Payment Details →
 4.5% + $10K in seller concessions with the use of our lending partners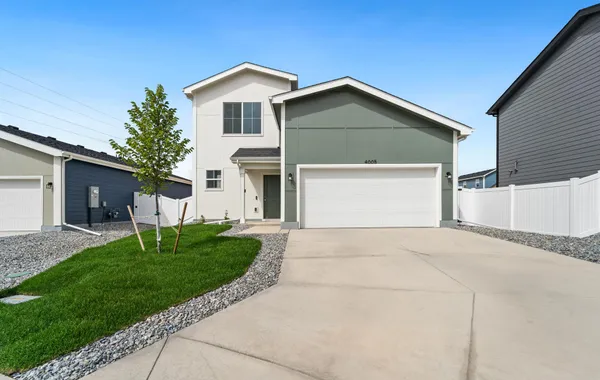
4005 Montgomery St
Evans, CO 80620
- 3Beds
- 2 .5Baths
- 1,418SQ FT
- $400,000
Move In-Ready
- EST. MO. $2,993.07
Payment Details →
Up to $6K in seller concessions
3 Bed with a loft!
4016 Agnes St
Evans, CO 80620
- 3Beds
- 2 .5Baths
- 1,385SQ FT
- $325,000
Move In-Ready
- EST. MO. $2,445.93
Payment Details →
$6k in seller concessions
4025 Hewlett
Evans, CO 80620
- 3Beds
- 2 .5Baths
- 1,385SQ FT
- $350,000
Move In-Ready
- EST. MO. $2,628.31
Payment Details →
Up to $20K in seller concessions
Yes! I want more information on my dream home.
the
Westcliffe
The Bennett Family | Johnstown, CO - Mountain View
Baessler Homes
33105 CR 33
Greeley, CO
Model Homes / Sales Centers
3732 Lake Clark St., Evans, CO 80620
500 Gavin Ct, Hudson, CO 80642
621 85th Ave Ct, Greeley, CO 80634
823 Ayrshire Rd., Johnstown, CO 80534
604 Cheyenne Trail, unit A1, Ault, CO 80610
Call for hours - 970-573-7033
3732 Lake Clark St., Evans, CO 80620
500 Gavin Ct, Hudson, CO 80642
621 85th Ave Ct, Greeley, CO 80634
823 Ayrshire Rd., Johnstown, CO 80534
604 Cheyenne Trail, unit A1, Ault, CO 80610
Call for hours - 970-573-7033
©2026 | Baessler Homes. All Rights Reserved
Site by Builder Designs






Call

