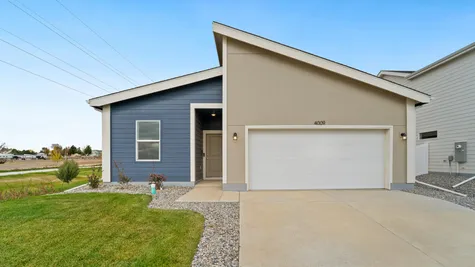
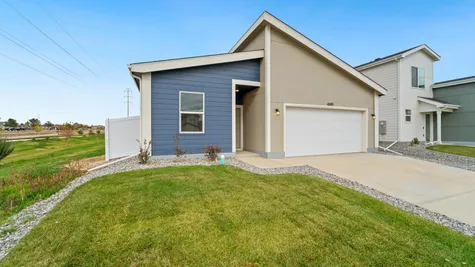
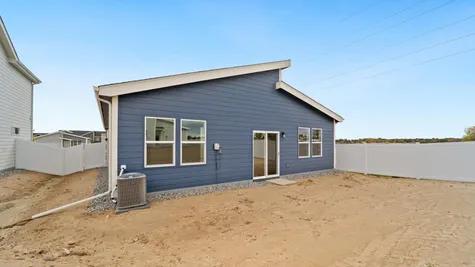
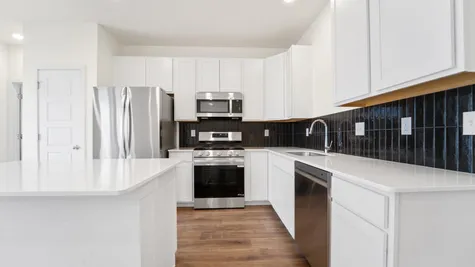
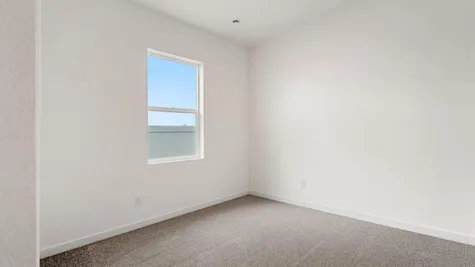
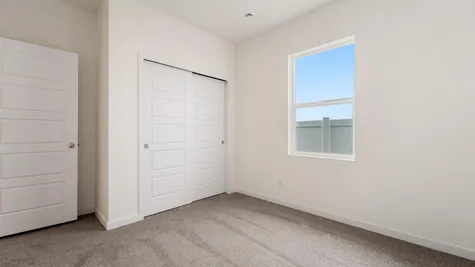
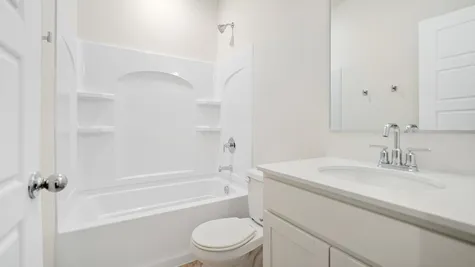
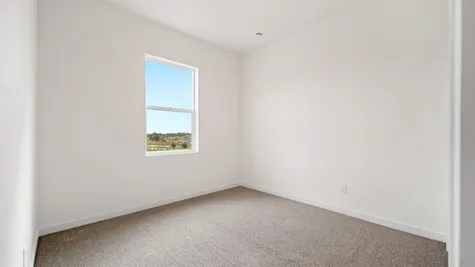

We had an outstanding experience working with Baessler Homes. From start to finish, their team was incredibly responsive and respectful. They took the time to walk us through every step of the process, ensuring we felt confident and informed at every stage. No question was too small—every one of our concerns was met with clear, thoughtful answers, and their communication was always timely. What really stood out was their consistent follow-up, even after we closed on the home. It’s clear that Baessler Homes truly cares about their homeowners and stands by the quality of their work. Their professionalism and dedication made the whole experience smooth and enjoyable. We’re so grateful we chose Baessler Homes (thank you Jeremy Love and Annie Collison!) and would highly recommend them to anyone looking for a new home. You’ll be in great hands!

- Find Your Home
- Gallery
- My Buying Power
- Buyer Resources
- Meet Baessler
- Contact Us
(970) 573-7033
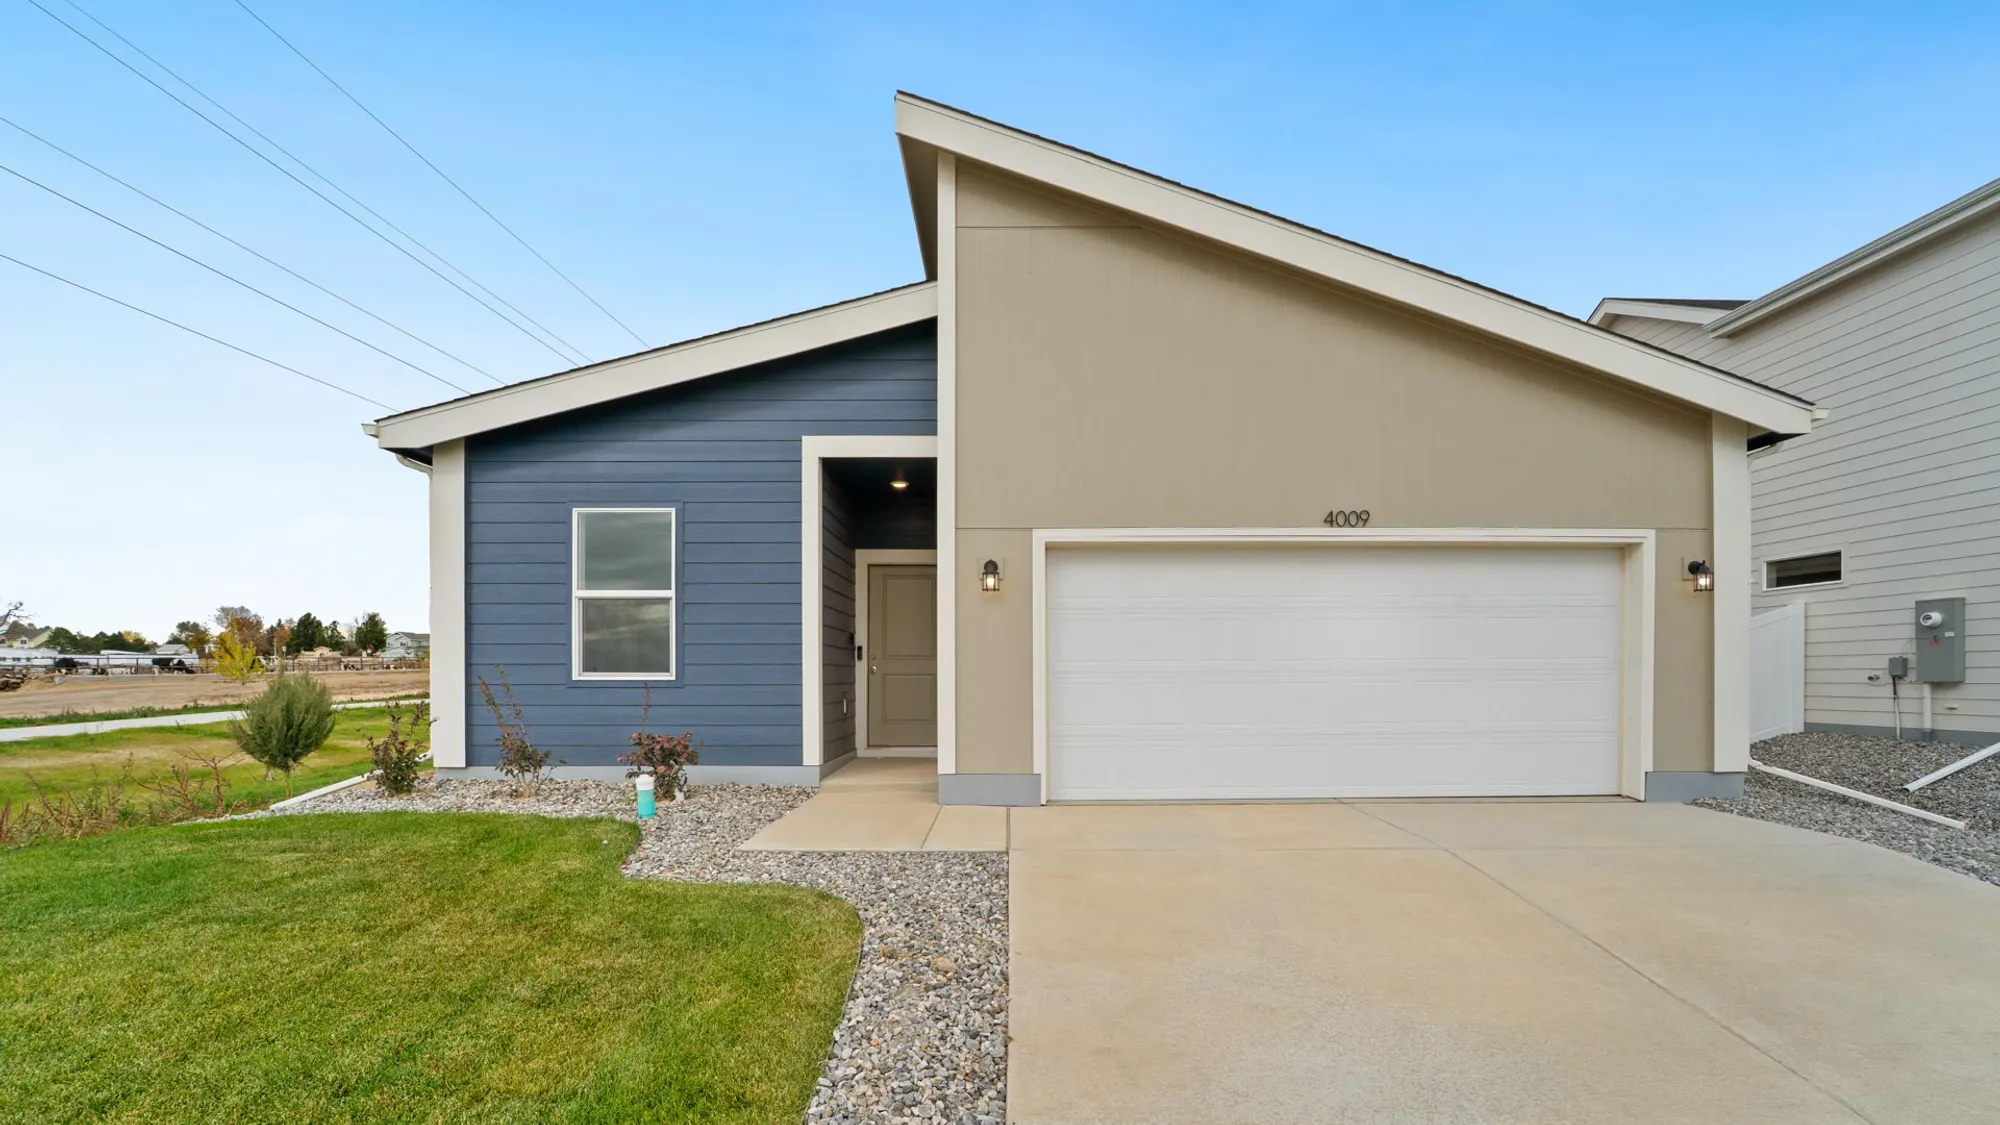
4009 Montgomery St
Evans, CO 80620 | $389,000
 4.5% + $10K in seller concessions
Payment Details →

3
Beds
2
Baths
1,166
SQ FT
1
Stories
2
Garages
Status: Active
Community: Liberty Draw
Plan: Del Norte
Move-in Month: Move In-Ready
- Description
- Virtual Tour
- Map & Directions
- Share This Page
- Schedule A Showing
About this Home
About this Home
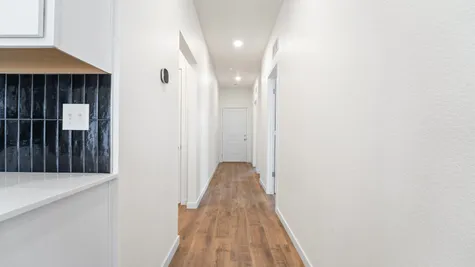
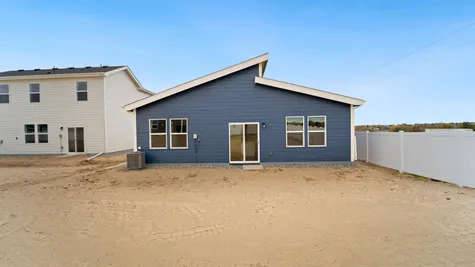
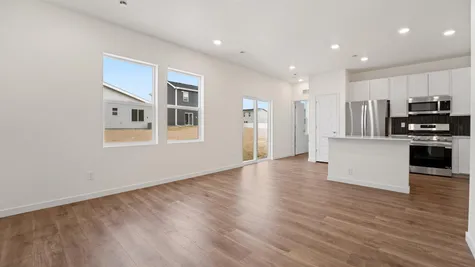
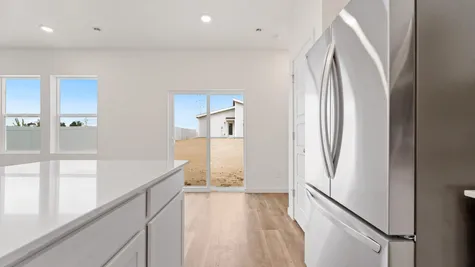
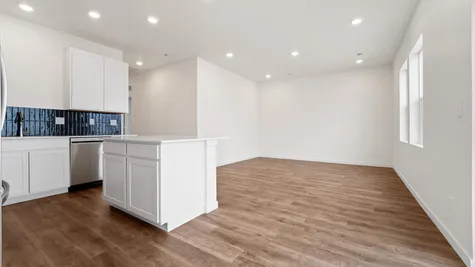
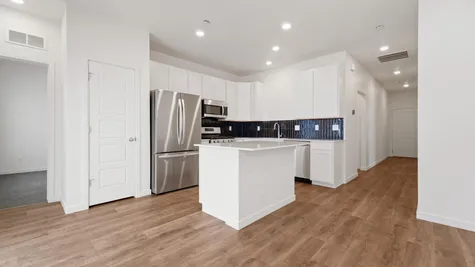
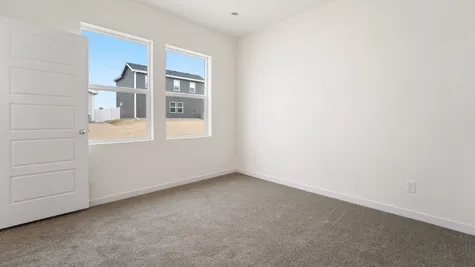
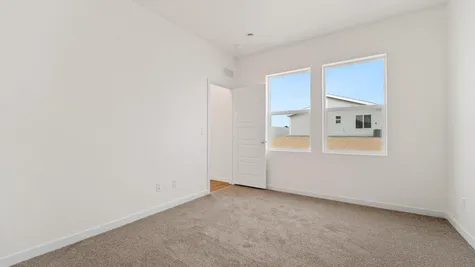
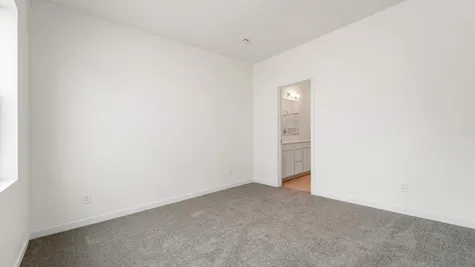
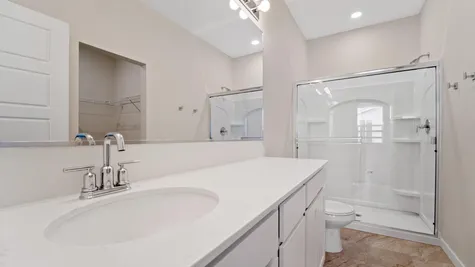
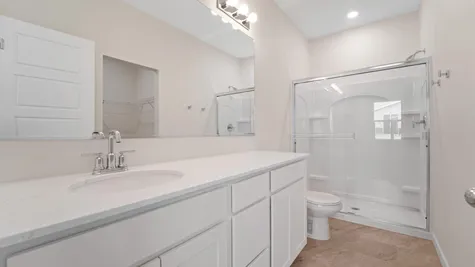
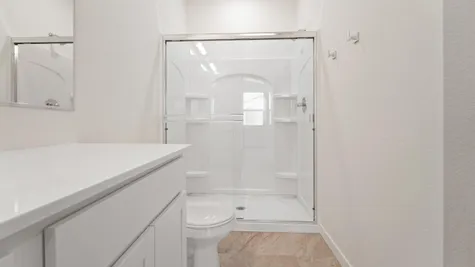
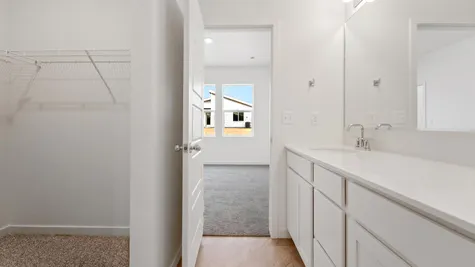
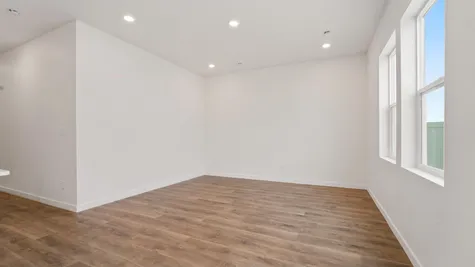
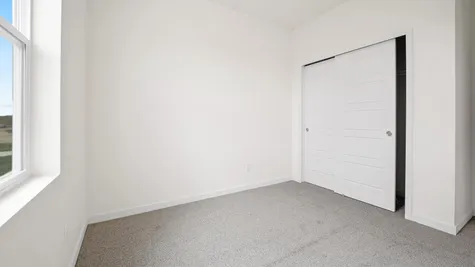
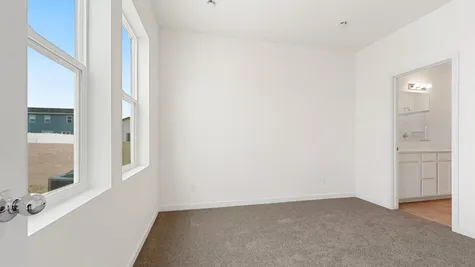
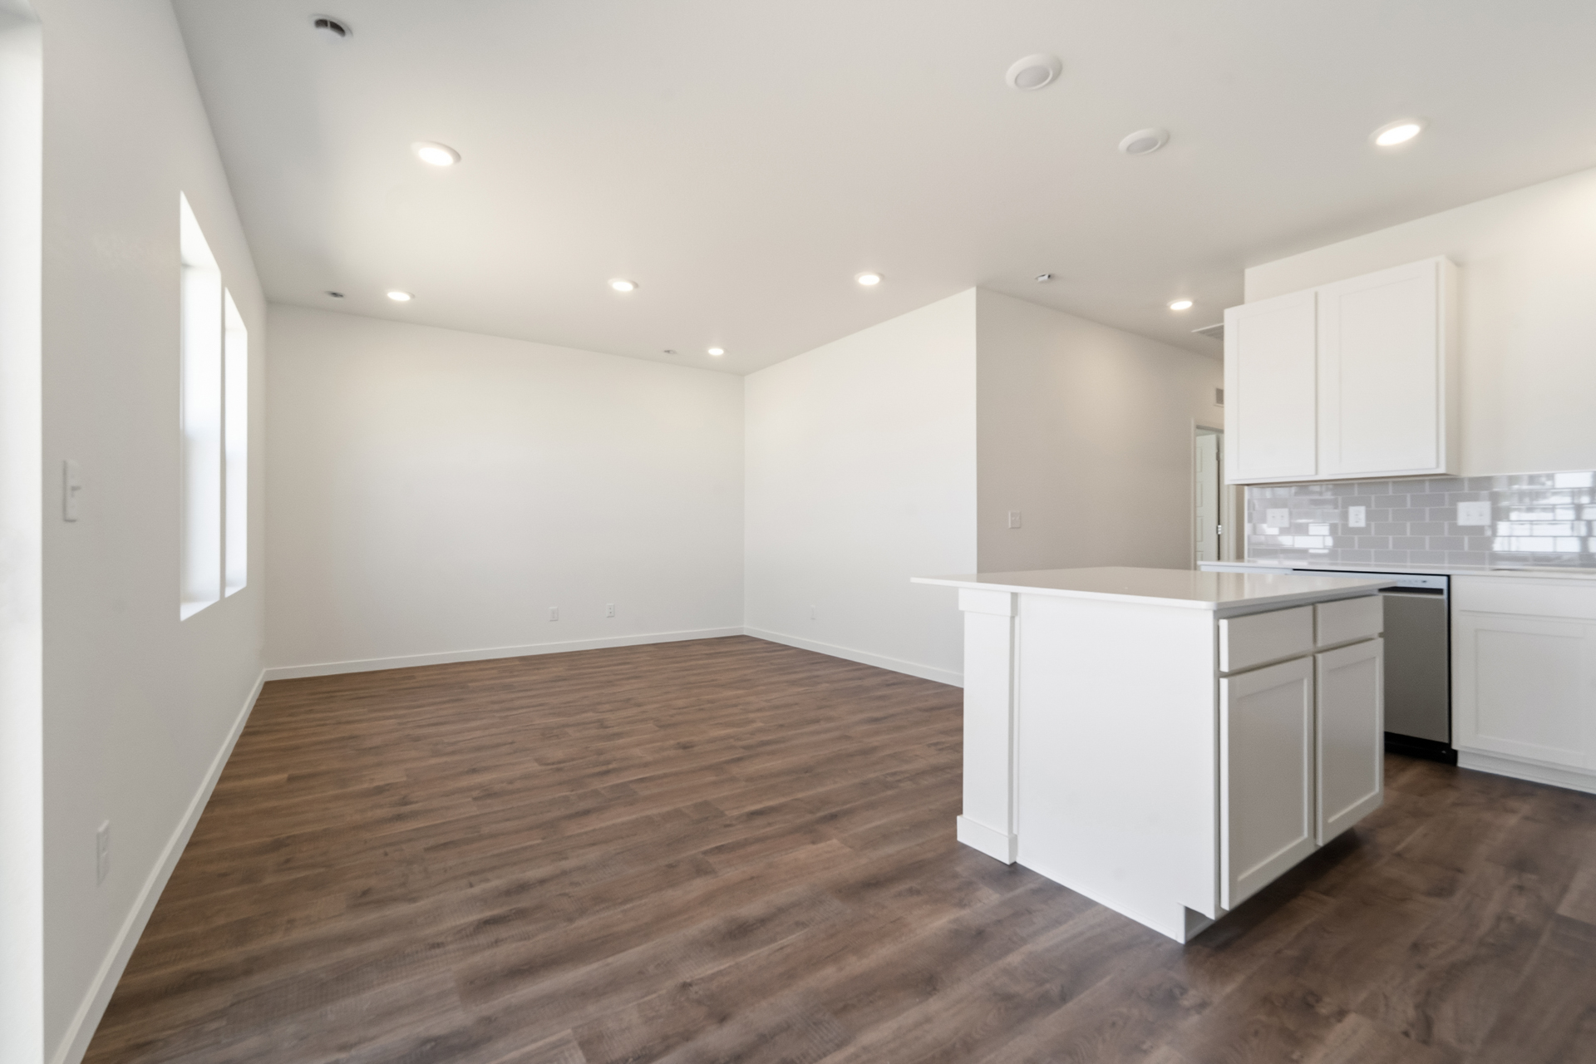
4.5% + $10K in seller concessions with the use of our lending partners! This open-concept ranch features a spacious kitchen with a pantry and an extended kitchen island, a great room with plenty of storage, and natural lighting throughout the home. The master suite provides a spacious bathroom and a large walk-in closet. Standard features include LED lights, a tankless water heater, stainless steel appliances, and 2-car garage.
Learn About

Liberty Draw
Discover your dream home at Liberty Draw 3732 Lake Clark St Evans, CO 80620- a master-planned community in Greeley / West Evans, CO! Our community features a variety of single-family homes and townhomes designed to make homeownership attainable for everyone. Liberty Draw is the perfect place to call home, being... Read More
Visit CommunityPhotos
Photos
Virtual Tour
Map & Directions
Driving Directions
From Denver - Head North on I-25, take exit 255 toward Loveland, turn right and take the second exit at the first roundabout for E County Rd 18, then take the second exit at the second roundabout for County Rd 54, and finally take second exit at the third roundabout to 37th St. Follow this for about a mile and then turn right onto 38th Ave, and in about 600ft you will turn left onto Katina Way.
Area Schools
- School Weld Country RE-6
More Homes in This Community
More Homes in This Community
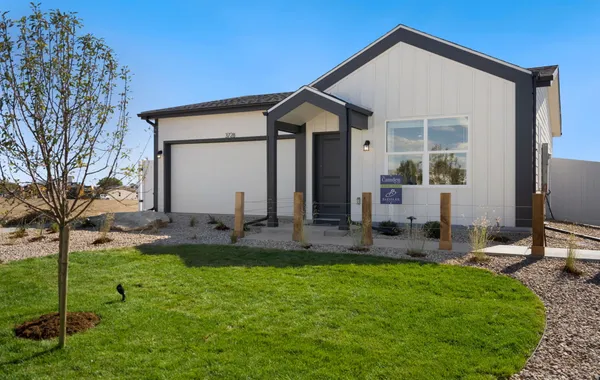
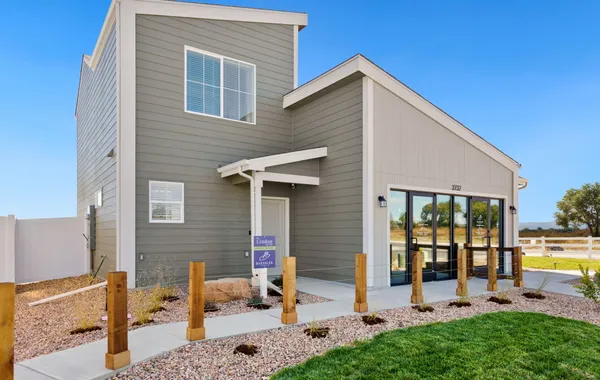
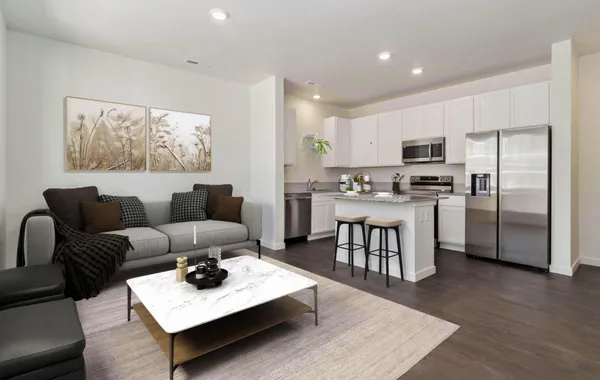
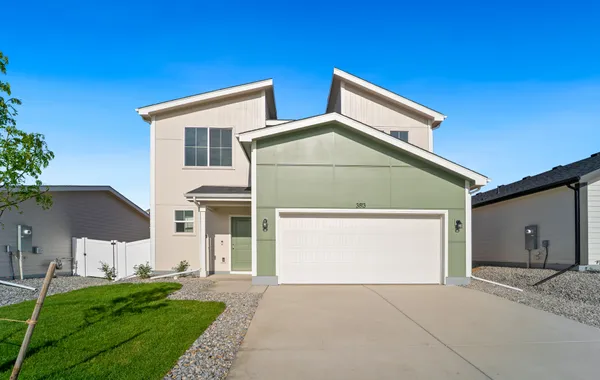
3813 Soapstone St
Evans, CO 80620

- 4Beds
- 2 .5Baths
- 1,730SQ FT
- $435,000
Move In-Ready
- EST. MO. $2,582.56
Payment Details →
4.5% + $10K in seller concessions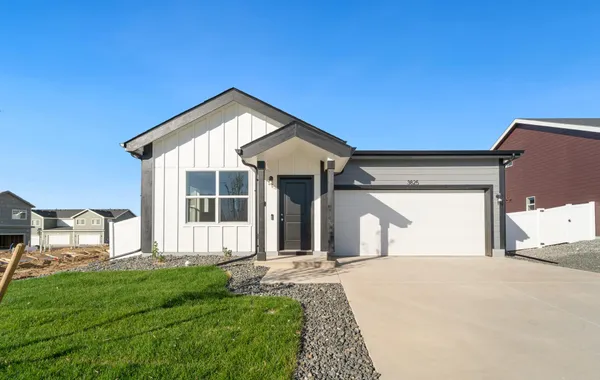
3825 Soapstone St
Evans, CO 80620
- 2Beds
- 2 Baths
- 992SQ FT
- $365,000
Move In-Ready
- EST. MO. $2,179.05
Payment Details →
4.5% + $10K in seller concessions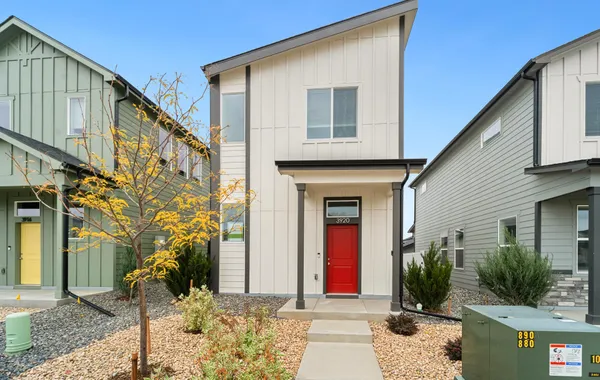
3920 Lake Clark St
Evans, CO 80620
- 2Beds
- 2 .5Baths
- 1,225SQ FT
- $349,000
Move In-Ready
- EST. MO. $2,086.82
Payment Details →
4.5% + $10K in seller concessions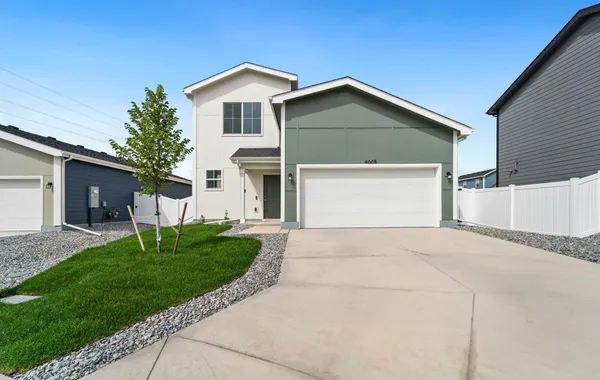
4005 Montgomery St
Evans, CO 80620
- 3Beds
- 2 .5Baths
- 1,418SQ FT
- $414,000
Move In-Ready
- EST. MO. $2,461.51
Payment Details →
4.5% + $10K in seller concessions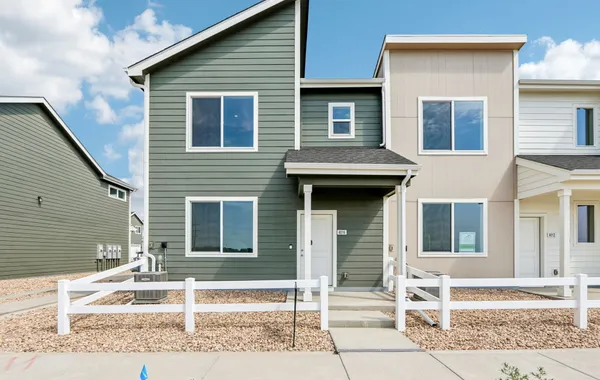
4016 Agnes St
Evans, CO 80620
- 3Beds
- 2 .5Baths
- 1,385SQ FT
- $340,000
Move In-Ready
- EST. MO. $2,034.93
Payment Details →
4.5% + $10k in seller concessions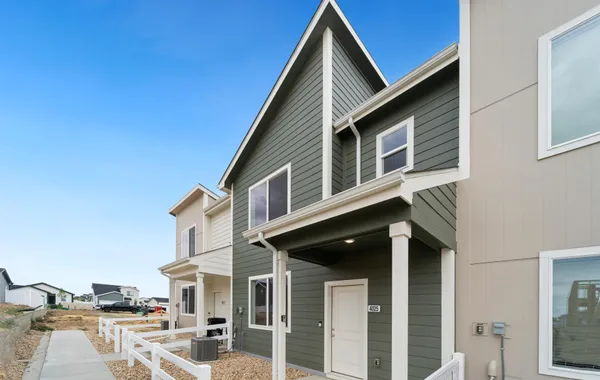
4025 Hewlett St
Evans, CO 80620
- 3Beds
- 2 .5Baths
- 1,385SQ FT
- $350,000
Move In-Ready
- EST. MO. $2,092.58
Payment Details →
4.5% + $10K in seller concessions
Yes! I want more information on my dream home.
the
Del Norte
Baessler Homes
33105 CR 33
Greeley, CO
3732 Lake Clark St., Evans, CO 80620
500 Gavin Ct, Hudson, CO 80642
621 85th Ave Ct, Greeley, CO 80634
823 Ayrshire Rd., Johnstown, CO 80534
604 Cheyenne Trail, unit A1, Ault, CO 80610
Call for hours - 970-573-7033
©2026 | Baessler Homes. All Rights Reserved
Site by Builder Designs






Call

