


I recently purchased a home through Baessler Homes. What an experience! They collectively worked to make every bit of my experience a dream come true. As a single father of a precious little gal, they accommodated all of my wishes to make her dream become a reality as well. I am truly grateful for all of their hard work and dedication to making our transition enjoyable and smooth. Baessler Homes is one I can confidently say, far exceeded our expectations and made our dream of homeownership a wonderful life changing experience. Thank you Annie, Jeremy and the Baessler Homes team! U are all great people to work with! Also, thank you, for including my daughter in her personal kid friendly contract! She loved it, that made me love this place all the more. If I had to do all of this, all over again, hands-down, I would! Baessler Homes is home to us!

- Find Your Home
- Gallery
- My Buying Power
- Buyer Resources
- Meet Baessler
- Contact Us
(970) 573-7033
3905 Kenai St
Evans, CO 80620 | $359,000
 4.99% Interest rate
Payment Details →

2
Beds
2 .5
Baths
1,225
SQ FT
2
Stories
2
Garages
Status: Active
Community: Liberty Draw
Plan: Telluride
Move-in Month: Move-In Ready
- Description
- Virtual Tour
- Map & Directions
- Share This Page
- Schedule A Showing

About this Home
About this Home
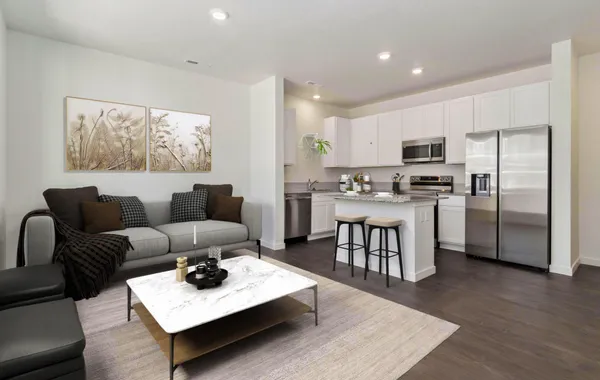
Seller to offer a fixed 4.99% FHA rate or up to $20K seller concession with use of our lending partners. This home includes Landscaping, fencing, blinds and all appliances. The Telluride is a 2-bedroom, 2.5-bathroom home that blends modern design with everyday practicality across 1,225 square feet. The open-concept kitchen and living area is designed for comfortable living and easy entertaining. Upstairs, the owner’s suite features a private en-suite bathroom and closet, while the second bedroom offers flexibility for guests, family, or a home office. A convenient powder room on the main level adds functionality, and xeriscape landscaping provides outdoor enjoyment with minimal upkeep. A detached garage enhances curb appeal while offering secure parking and extra storage. Connect with your Community Sales Manager for more details.
Learn About
Liberty Draw
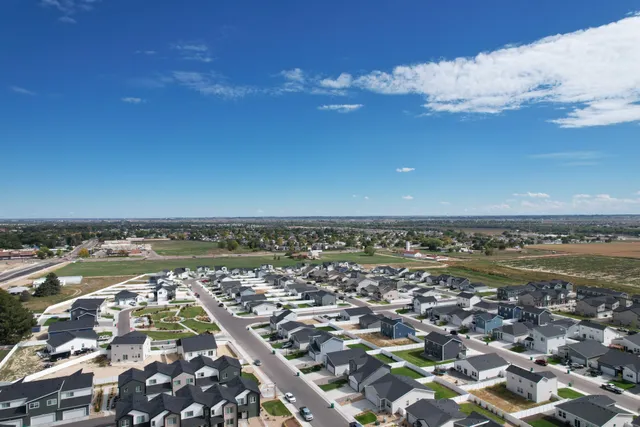
Discover your dream home at Liberty Draw 3732 Lake Clark St Evans, CO 80620- a master-planned community in Greeley / West Evans, CO! Our community features a variety of single-family homes and townhomes designed to make homeownership attainable for everyone. Liberty Draw is the perfect place to call home, being... Read More
Visit CommunityPhotos
Photos
- 3905 Kenai St. - Front Exterior
- 3905 Kenai St. - Backyard Porch
- 3905 Kenai St. - Front Exterior
- 3905 Kenai St. - Xeriscape Backyard
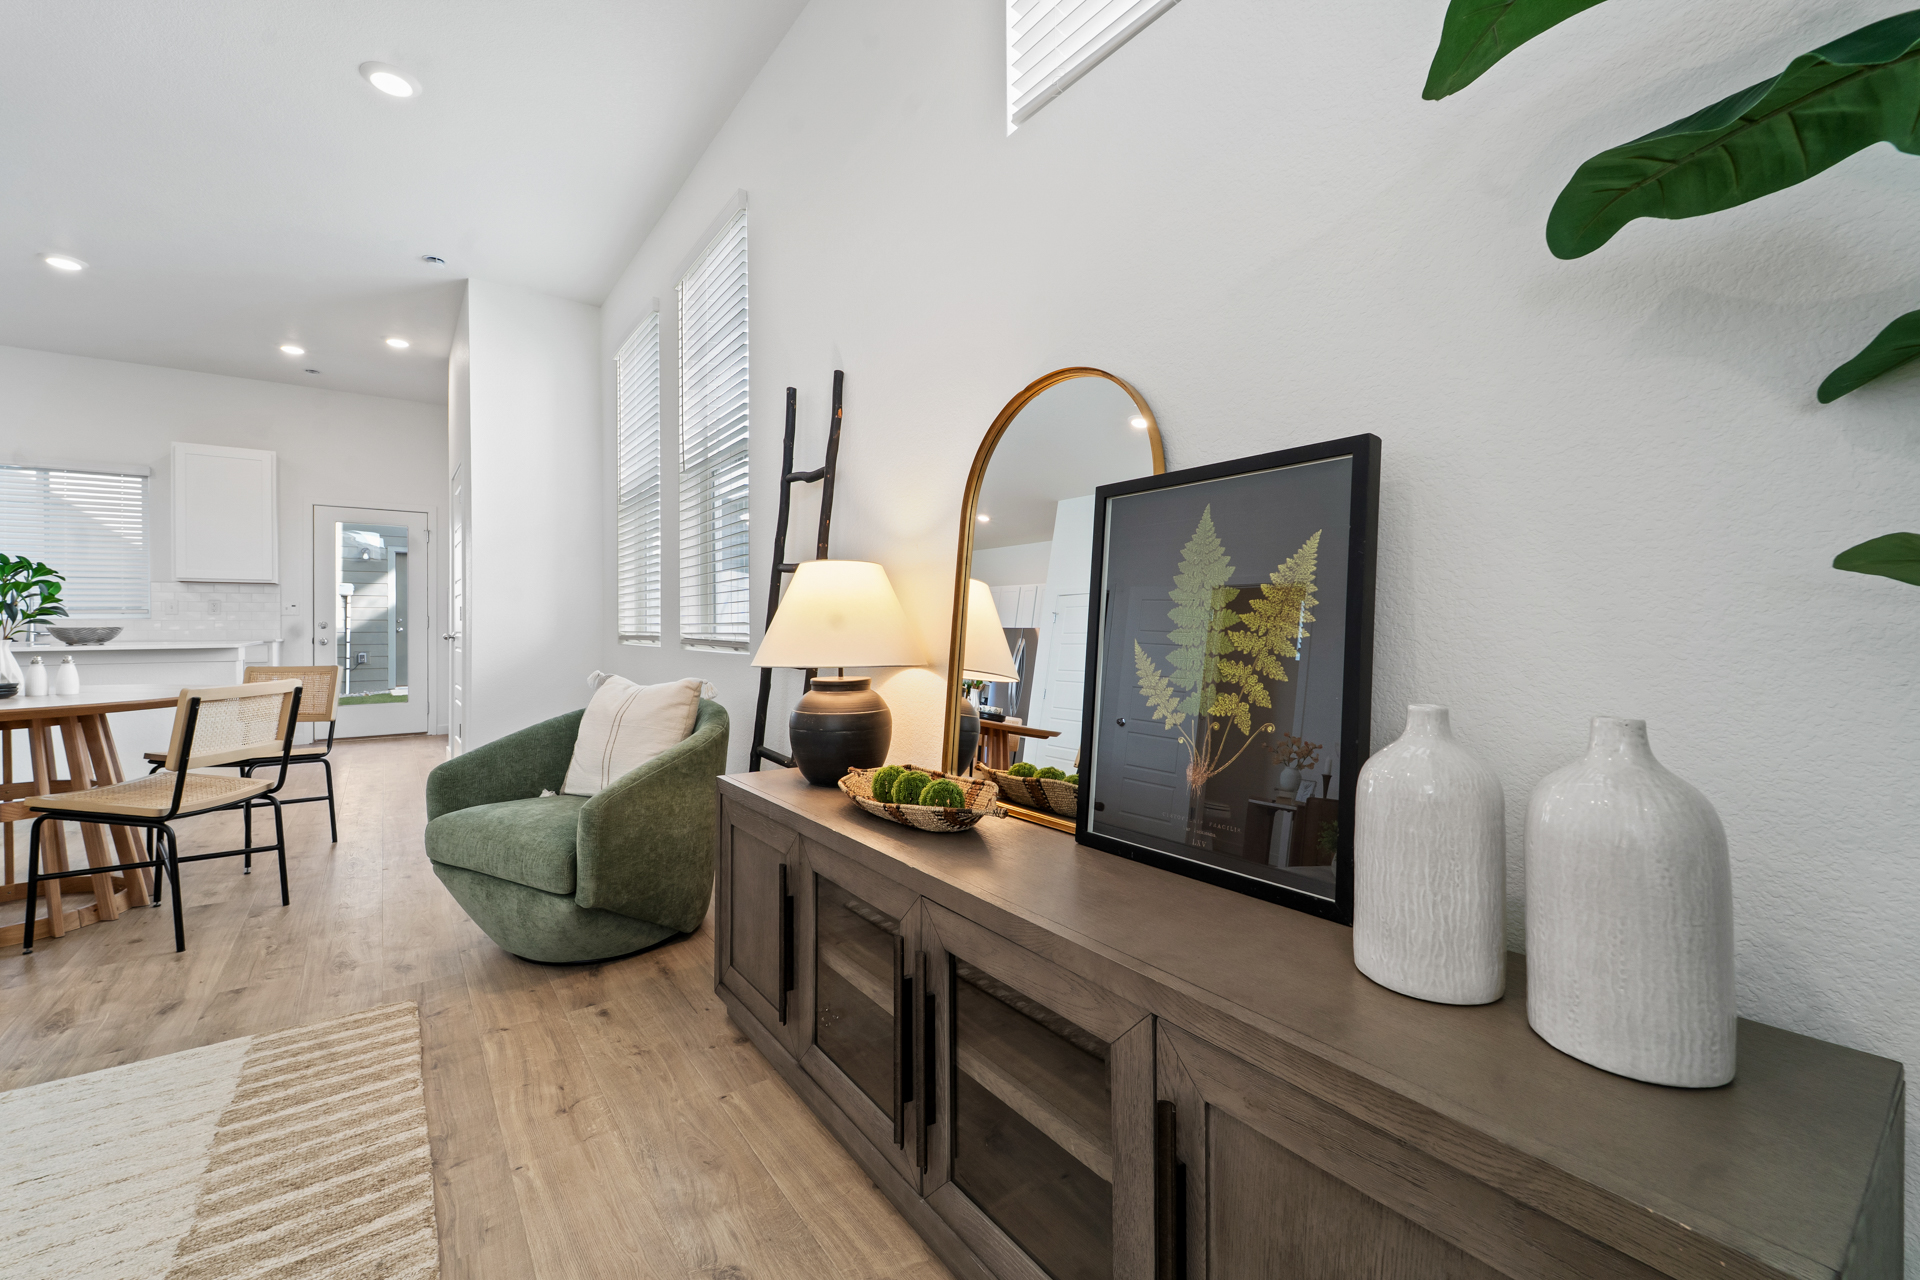
- 3905 Kenai St. - Kitchen
- 3905 Kenai St. - Kitchen Gas Stovetop
- 3905 Kenai St. - Kitchen Sink
- 3905 Kenai St. - Living Space
- 3905 Kenai St. - Owner's Suite
Virtual Tour
Map & Directions
Driving Directions
From Denver - Head North on I-25, take exit 255 toward Loveland, turn right and take the second exit at the first roundabout for E County Rd 18, then take the second exit at the second roundabout for County Rd 54, and finally take second exit at the third roundabout to 37th St. Follow this for about a mile and then turn right onto 38th Ave, and in about 600ft you will turn left onto Katina Way.
Area Schools
- School Weld Country RE-6
More Homes in This Community
More Homes in This Community

3808 Soapstone St
Evans, CO 80620

- 3Beds
- 2 Baths
- 1,166SQ FT
- $380,000
Move In-Ready
- EST. MO. $2,606.05
Payment Details →
 Up to $10K in seller concessions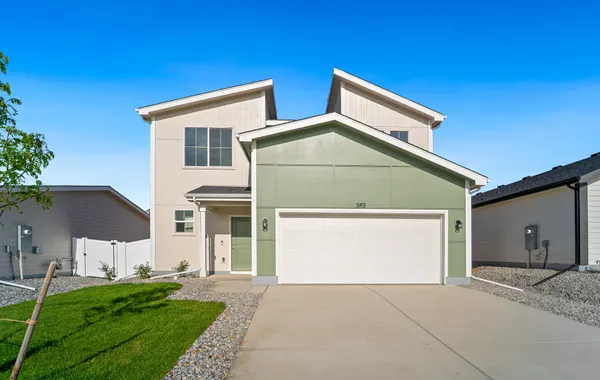
3813 Soapstone St
Evans, CO 80620
- 4Beds
- 2 .5Baths
- 1,730SQ FT
- $440,000
Move In-Ready
- EST. MO. $2,736.75
Payment Details →
4.99% Interest rate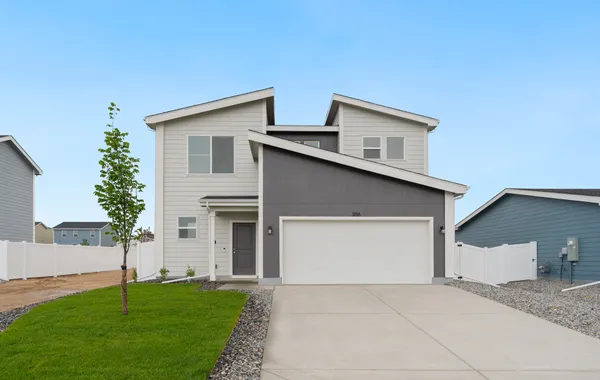
3816 Soapstone St
Evans, CO 80620
- 4Beds
- 2 .5Baths
- 1,730SQ FT
- $440,000
Sold
- EST. MO. $2,736.75
Payment Details →
4.99% Interest rate
3820 Soapstone St
Evans, CO 80620
- 2Beds
- 2 Baths
- 992SQ FT
- $365,000
Move In-Ready
- EST. MO. $2,283.04
Payment Details →
4.99% Interest rate
3908 Lake Clark St
Evans, CO 80620
- 3Beds
- 2 .5Baths
- 1,478SQ FT
- $385,000
Move In-Ready
- EST. MO. $2,404.03
Payment Details →
4.99% Interest rate
3912 Lake Clark St
Evans, CO 80620
- 2Beds
- 2 .5Baths
- 1,225SQ FT
- $350,000
Move In-Ready
- EST. MO. $2,406.23
Payment Details →
Up to $8K in seller concessions
3921 Green Ct
Evans, CO 80620
- 3Beds
- 2 .5Baths
- 1,385SQ FT
- $335,000
Move In-Ready
- EST. MO. $2,306.32
Payment Details →
Up to $10K in seller concessions
4004 Agnes St
Evans, CO 80620
- 2Beds
- 2 .5Baths
- 1,040SQ FT
- $299,900
Move In-Ready
- EST. MO. $2,072.53
Payment Details →
Up to $10K in seller concessions
4004 Rhoadarmer Way
Evans, CO 80620
- 3Beds
- 2 .5Baths
- 1,418SQ FT
- $420,000
Move In-Ready
- EST. MO. $2,615.76
Payment Details →
4.99% Interest rate
Yes! I want more information on my dream home.
the
Telluride
Baessler Homes
33105 CR 33
Greeley, CO
3732 Lake Clark St., Evans, CO 80620
500 Gavin Ct, Hudson, CO 80642
621 85th Ave Ct, Greeley, CO 80634
823 Ayrshire Rd., Johnstown, CO 80534
604 Cheyenne Trail, unit A1, Ault, CO 80610
Call for hours - 970-573-7033
©2026 | Baessler Homes. All Rights Reserved
Site by Builder Designs







Call

