



We had an outstanding experience working with Baessler Homes. From start to finish, their team was incredibly responsive and respectful. They took the time to walk us through every step of the process, ensuring we felt confident and informed at every stage. No question was too small—every one of our concerns was met with clear, thoughtful answers, and their communication was always timely. What really stood out was their consistent follow-up, even after we closed on the home. It’s clear that Baessler Homes truly cares about their homeowners and stands by the quality of their work. Their professionalism and dedication made the whole experience smooth and enjoyable. We’re so grateful we chose Baessler Homes (thank you Jeremy Love and Annie Collison!) and would highly recommend them to anyone looking for a new home. You’ll be in great hands!

- Find Your Home
- Gallery
- My Buying Power
- Buyer Resources
- Meet Baessler
- Contact Us
(970) 573-7033
510 Gavin Ct
Hudson, CO 80642 | $669,000
 Up to $10K in seller concessions
Payment Details →

3
Beds
2
Baths
1,570
SQ FT
1
Stories
4
Garages
Status: Active
Community: Hudson Hills
Plan: Stratton
Move-in Month: Move In-Ready
- Description
- Virtual Tour
- Map & Directions
- Share This Page
- Schedule A Showing

About this Home
About this Home
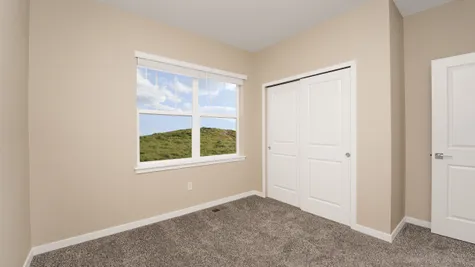
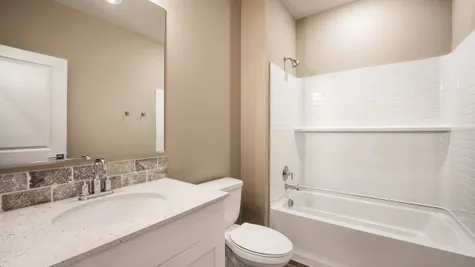
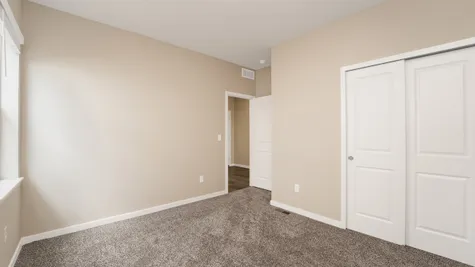
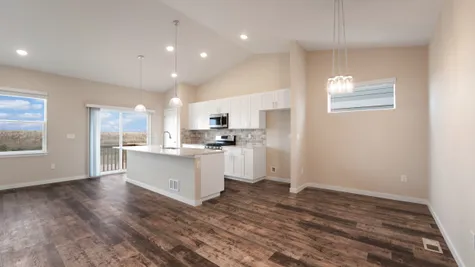
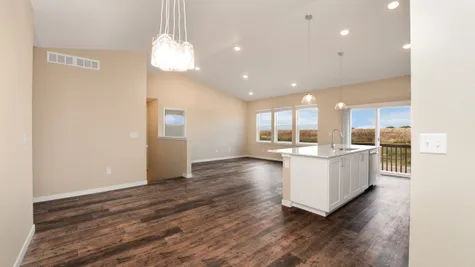
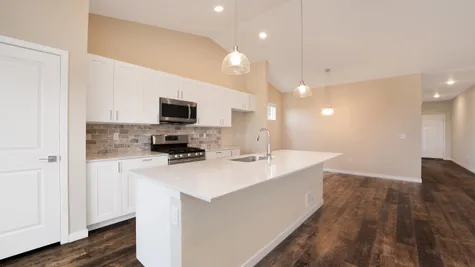
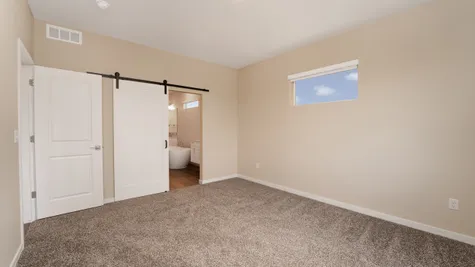
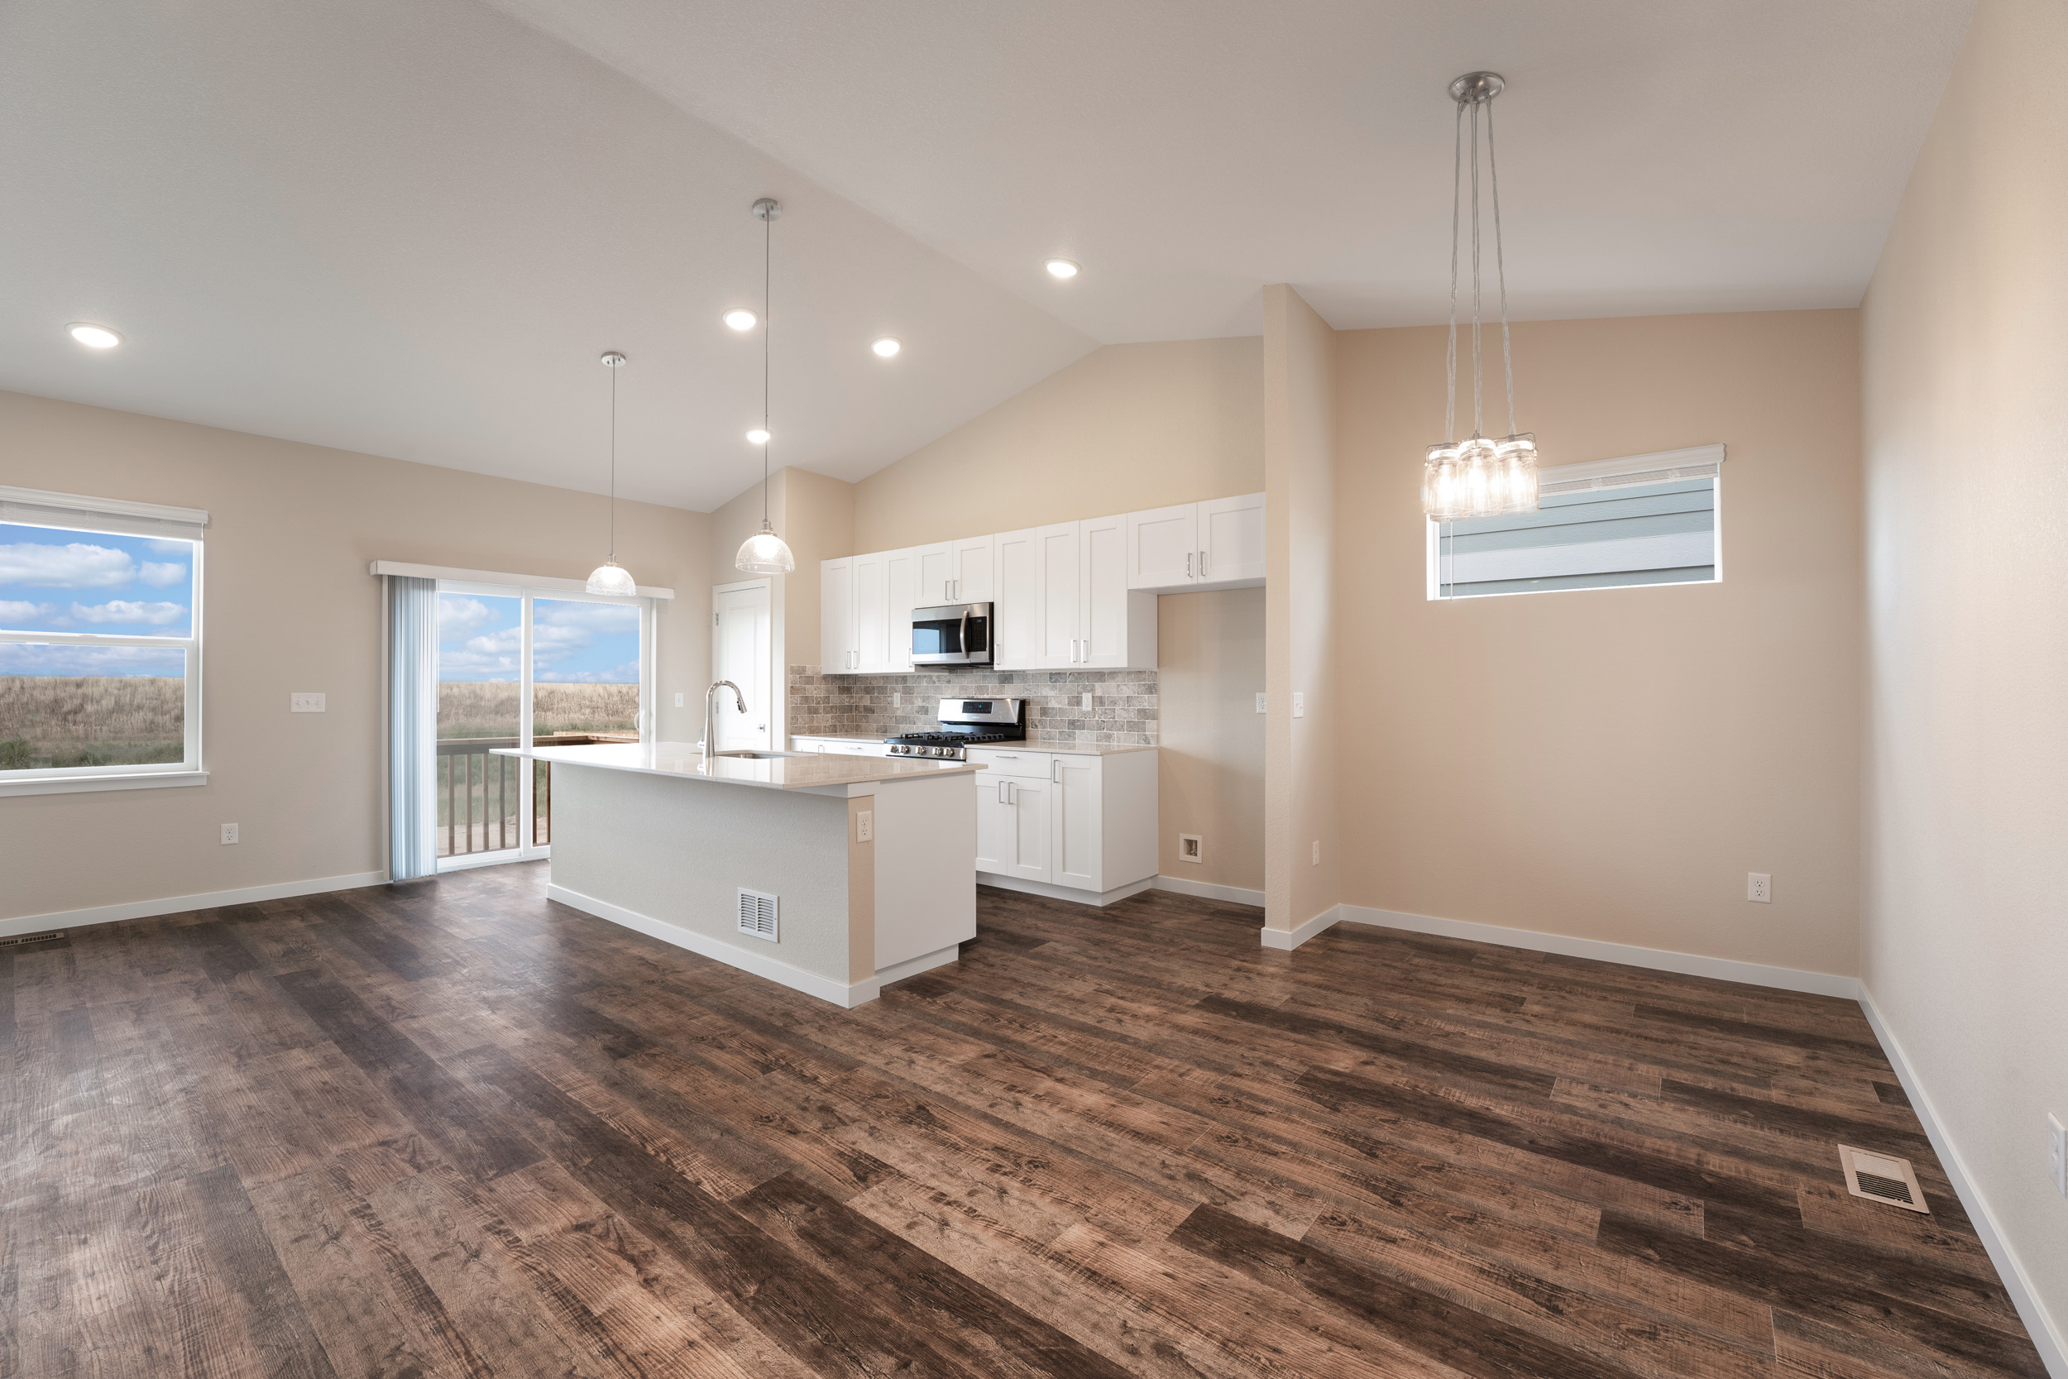
Up to $10K in seller concessions with the use of our lending partners. The Stratton plan presents a living space that highlights a bright, airy atmosphere with natural light pouring in from all directions. Offering up a separate dining space for formal entertaining, this is built with flexibility and options in mind. Boasting a luxurious split-owner suite, when you enter the spa-like bathroom, you’ll feel like you’re in your own retreat. This plan does come with an unfinished basement and an RV garage.
Learn About

Hudson Hills
Baessler Homes is excited to announce our newest community - Hudson Hills in Hudson, CO -- New Homes on ½-Acre Lots! Hudson Hills, a new home community in Hudson, Colorado, features expertly crafted single-family homes on half-acre lots. Designed for those seeking more space, modern home designs, and a peaceful... Read More
Visit CommunityPhotos
Photos
Virtual Tour
Map & Directions
Driving Directions
Starting from Denver, head north on I-25 N. Then, merge onto I-76 E via Exit 216A toward Fort Morgan and continue for about 20 miles. Take Exit 31 for CO-52 and turn right onto CO-52, heading toward Hudson. After that, turn right onto Beech St., then turn right again onto Country Rd 10. The Baessler Sales Office will be on your right, and you'll arrive at Hudson Hills.
Area Schools
- School Weld County School District RE-3J
More Homes in This Community
More Homes in This Community
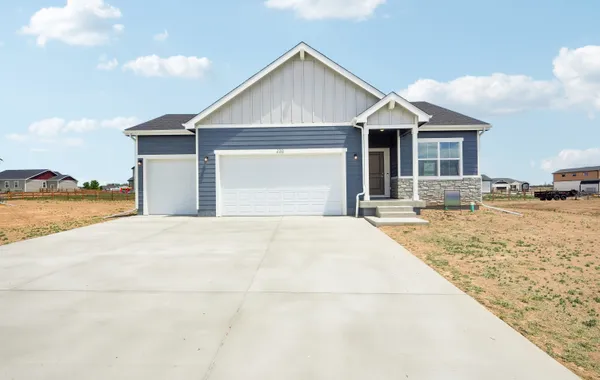
230 Buckboard Drive
Hudson, CO 80642

- 3Beds
- 2 Baths
- 1,336SQ FT
- $550,000
Move In-Ready
- EST. MO. $3,678.78
Payment Details →
Up to $10K in seller concessions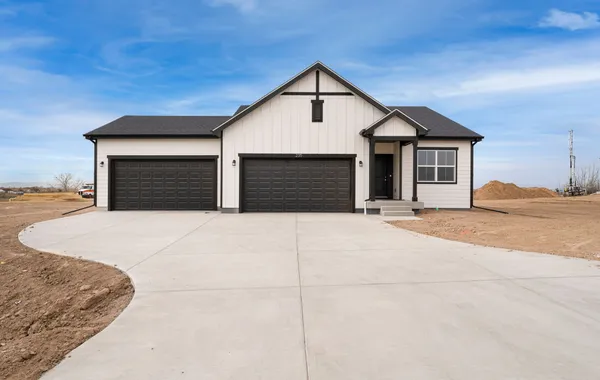
235 Dawn Drive
Hudson, CO 80642
- 3Beds
- 2 Baths
- 1,336SQ FT
- $595,510
Sold
- EST. MO. $3,976.98
Payment Details →
Up to $15K in closing concessions
305 Plains Parkway
Hudson, CO 80642
- 3Beds
- 2 Baths
- 1,570SQ FT
- $600,000
Move In-Ready
- EST. MO. $4,006.40
Payment Details →
Up to $10K in seller concessions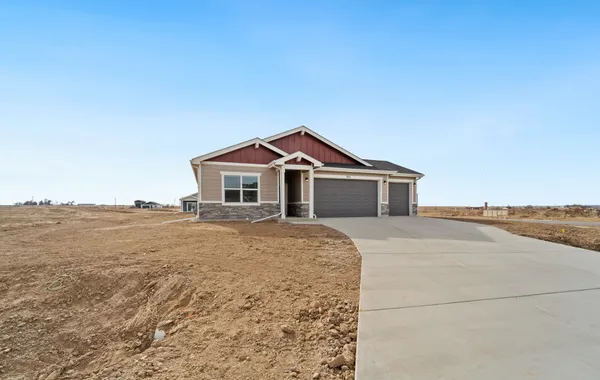
450 Buckboard Drive
Hudson, CO 80642
- 3Beds
- 2 Baths
- 1,570SQ FT
- $549,695
Sold
- EST. MO. $3,676.78
Payment Details →
Up to $15K in closing concessions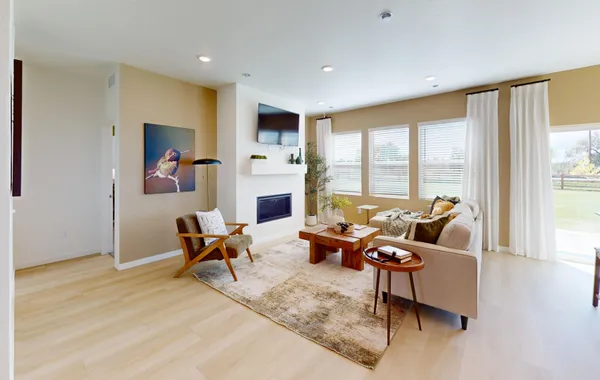
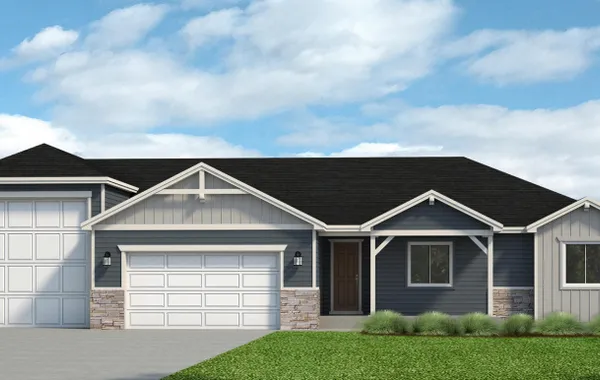
505 Gavin Ct
Hudson, CO 80642
- 3Beds
- 2 Baths
- 1,904SQ FT
- $735,170
October
- EST. MO. $4,892.08
Payment Details →
Up to $10K in seller concessions510 Lexi Lane
Hudson, CO 80642
- 3Beds
- 2 Baths
- 1,904SQ FT
- $736,875
October
- EST. MO. $4,903.25
Payment Details →
Up to $10K in seller concessions
Yes! I want more information on my dream home.
the
Stratton
Baessler Homes
33105 CR 33
Greeley, CO
3732 Lake Clark St., Evans, CO 80620
500 Gavin Ct, Hudson, CO 80642
621 85th Ave Ct, Greeley, CO 80634
823 Ayrshire Rd., Johnstown, CO 80534
604 Cheyenne Trail, unit A1, Ault, CO 80610
Call for hours - 970-573-7033
©2026 | Baessler Homes. All Rights Reserved
Site by Builder Designs







Call

