

As a first time home buyer, I had a lot of questions and needed a lot of guidance with the home buying process. Baessler was incredible every step of the way! There were there any time I needed help, were supportive of everything I was looking for, and made the entire experience super comfortable. I appreciated their willingness to be up front and share information about each and every piece of the home and the buying process. Their team worked hard to make the closing process as smooth as possible and it definitely was! I love the quality and cleanliness of my home. I was enamored at how great they were in the closing, even pulling out a red carpet to walk up to! I met with a few builders before deciding to go with Baessler and I highly recommend them over any of the others. I'm so appreciative and thankful to Jamie, Brent, Cody, and the entire team!!

- Find Your Home
- Gallery
- My Buying Power
- Buyer Resources
- Meet Baessler
- Contact Us
(970) 573-7033
510 Lexi Lane
Hudson, CO 80642 | $736,875
 Up to $10K in seller concessions
Payment Details →

3
Beds
2
Baths
1,904
SQ FT
1
Stories
4
Garages
Status: Under Construction
Community: Hudson Hills
Plan: Wiley
Move-in Month: October
- Description
- Virtual Tour
- Map & Directions
- Share This Page
- Schedule A Showing

About this Home
About this Home
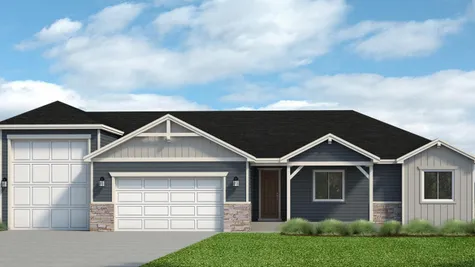

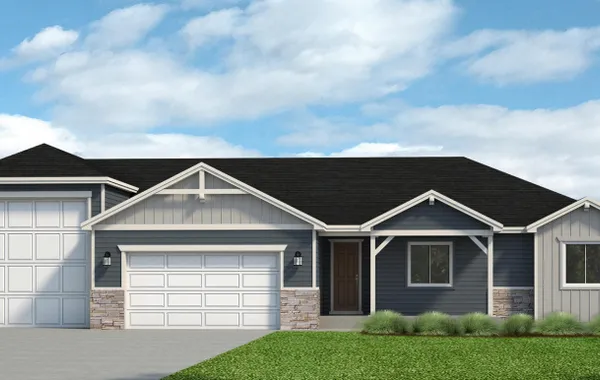
Up to $10K in seller concessions with the use of our lending partners. The Wiley plan offers refined single-level living with thoughtful design touches throughout. A great room welcomes natural light and connects seamlessly to a well-appointed kitchen featuring a central island ideal for gatherings. The owner’s suite is a private retreat, complete with a walk-in closet and a spa-inspired ensuite that elevates everyday comfort. RV garage.
Learn About

Hudson Hills
Baessler Homes is excited to announce our newest community - Hudson Hills in Hudson, CO -- New Homes on ½-Acre Lots! Hudson Hills, a new home community in Hudson, Colorado, features expertly crafted single-family homes on half-acre lots. Designed for those seeking more space, modern home designs, and a peaceful... Read More
Visit CommunityPhotos
Photos
Virtual Tour
Map & Directions
Driving Directions
Starting from Denver, head north on I-25 N. Then, merge onto I-76 E via Exit 216A toward Fort Morgan and continue for about 20 miles. Take Exit 31 for CO-52 and turn right onto CO-52, heading toward Hudson. After that, turn right onto Beech St., then turn right again onto Country Rd 10. The Baessler Sales Office will be on your right, and you'll arrive at Hudson Hills.
Area Schools
- School Weld County School District RE-3J
More Homes in This Community
More Homes in This Community
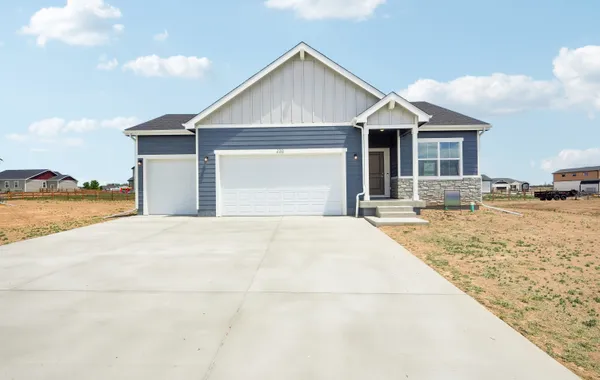
230 Buckboard Drive
Hudson, CO 80642

- 3Beds
- 2 Baths
- 1,336SQ FT
- $560,000
Move In-Ready
- EST. MO. $3,744.30
Payment Details →
Up to $10K in seller concessions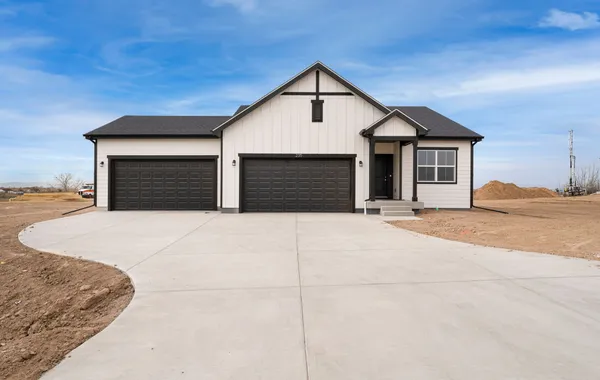
235 Dawn Drive
Hudson, CO 80642
- 3Beds
- 2 Baths
- 1,336SQ FT
- $595,510
Sold
- EST. MO. $3,976.98
Payment Details →
Up to $15K in closing concessions
305 Plains Parkway
Hudson, CO 80642
- 3Beds
- 2 Baths
- 1,570SQ FT
- $600,000
Move In-Ready
- EST. MO. $4,006.40
Payment Details →
Up to $10K in seller concessions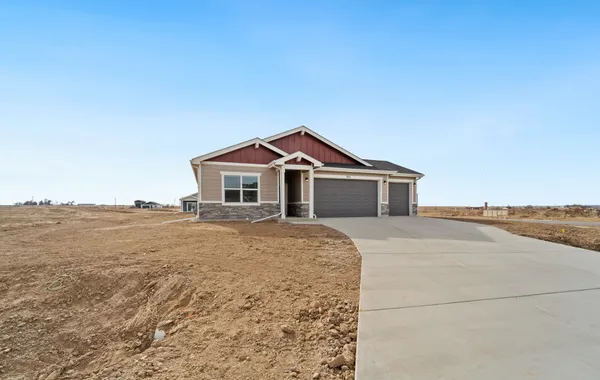
450 Buckboard Drive
Hudson, CO 80642
- 3Beds
- 2 Baths
- 1,570SQ FT
- $549,695
Sold
- EST. MO. $3,676.78
Payment Details →
Up to $15K in closing concessions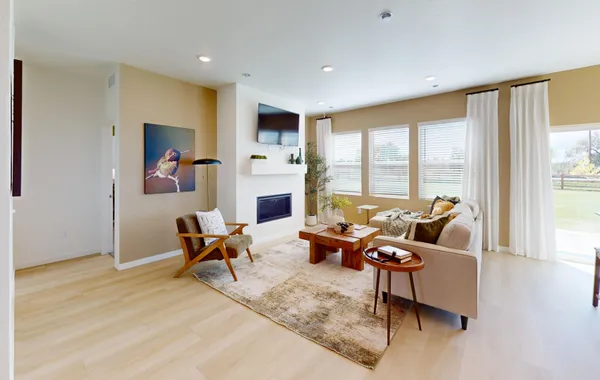
505 Gavin Ct
Hudson, CO 80642
- 3Beds
- 2 Baths
- 1,904SQ FT
- $735,170
October
- EST. MO. $4,892.08
Payment Details →
Up to $10K in seller concessions
510 Gavin Ct
Hudson, CO 80642
- 3Beds
- 2 Baths
- 1,570SQ FT
- $673,885
Move in Ready
- EST. MO. $4,490.52
Payment Details →
Up to $10K in seller concessions
Yes! I want more information on my dream home.
the
Wiley
Baessler Homes
33105 CR 33
Greeley, CO
3732 Lake Clark St., Evans, CO 80620
500 Gavin Ct, Hudson, CO 80642
621 85th Ave Ct, Greeley, CO 80634
823 Ayrshire Rd., Johnstown, CO 80534
604 Cheyenne Trail, unit A1, Ault, CO 80610
Call for hours - 970-573-7033
©2026 | Baessler Homes. All Rights Reserved
Site by Builder Designs







Call

