
We had an outstanding experience working with Baessler Homes. From start to finish, their team was incredibly responsive and respectful. They took the time to walk us through every step of the process, ensuring we felt confident and informed at every stage. No question was too small—every one of our concerns was met with clear, thoughtful answers, and their communication was always timely. What really stood out was their consistent follow-up, even after we closed on the home. It’s clear that Baessler Homes truly cares about their homeowners and stands by the quality of their work. Their professionalism and dedication made the whole experience smooth and enjoyable. We’re so grateful we chose Baessler Homes (thank you Jeremy Love and Annie Collison!) and would highly recommend them to anyone looking for a new home. You’ll be in great hands!

- Find Your Home
- Gallery
- My Buying Power
- Buyer Resources
- Meet Baessler
- Contact Us
(970) 573-7033
Timnath Quick Move-In Homes
- City
- Price Range
- Beds
- Baths
- Community


604 Cheyenne Trail A4
Ault, CO 80610
 2Beds
2Beds 2 .5Baths
 1,040SQ FT
- $307,295
Move In-Ready
- EST. MO. $2,083.38
Payment Details →
 Up to $15K in seller concessions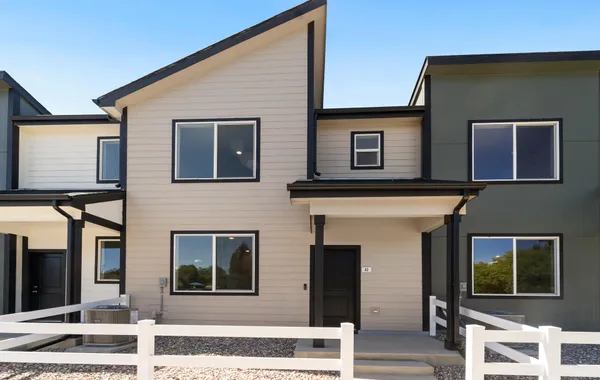
240 Kiowa Trail A3
Ault, CO 80610
- 3Beds
- 2 .5Baths
- 1,385SQ FT
- $324,999
Move In-Ready
- EST. MO. $2,199.08
Payment Details →
Up to $15K in seller concessions
240 Kiowa Trail A1
Ault, CO 80610
- 3Beds
- 2 .5Baths
- 1,385SQ FT
- $331,895
Move in Ready
- EST. MO. $2,244.15
Payment Details →
Up to $15K in seller concessions
4016 Agnes St
Evans, CO 80620
- 3Beds
- 2 .5Baths
- 1,385SQ FT
- $335,000
Move In-Ready
- EST. MO. $2,306.32
Payment Details →
$6k in seller concessions
3820 Soapstone St
Evans, CO 80620
- 2Beds
- 2 Baths
- 992SQ FT
- $350,000
Move In-Ready
- EST. MO. $2,406.23
Payment Details →
Up to $20K in seller concessions
3848 Lake Clark St
Evans, CO 80620
- 2Beds
- 2 .5Baths
- 1,225SQ FT
- $350,000
Move In-Ready
- EST. MO. $2,406.23
Payment Details →
Up to $6K in seller concessions
4025 Hewlett
Evans, CO 80620
- 3Beds
- 2 .5Baths
- 1,385SQ FT
- $350,000
Move In-Ready
- EST. MO. $2,406.23
Payment Details →
Up to $20K in seller concessions
4008 Rhoadarmer Way
Evans, CO 80620
- 2Beds
- 2 Baths
- 992SQ FT
- $375,000
Move In-Ready
- EST. MO. $2,343.54
Payment Details →
 4.99% Interest rate
3924 Lake Clark St
Evans, CO 80620
- 3Beds
- 2 .5Baths
- 1,478SQ FT
- $375,000
Move In-Ready
- EST. MO. $2,572.75
Payment Details →
Up to $10K in seller concessions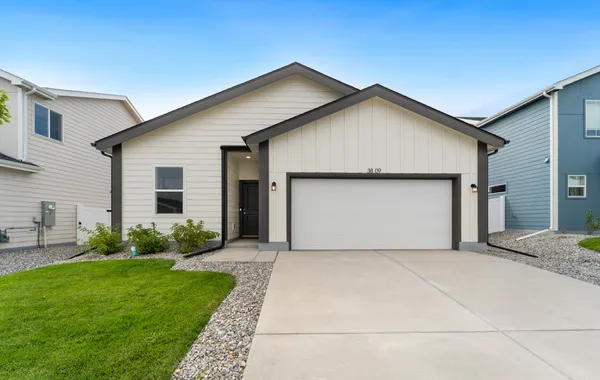
3809 Soapstone St
Evans, CO 80620
- 3Beds
- 2 Baths
- 1,166SQ FT
- $380,000
Move In-Ready
- EST. MO. $2,606.05
Payment Details →
Up to $10K in seller concessions
4000 Rhoadarmer Way
Evans, CO 80620
- 3Beds
- 2 Baths
- 1,166SQ FT
- $400,000
Move In-Ready
- EST. MO. $2,494.77
Payment Details →
4.99% Interest rate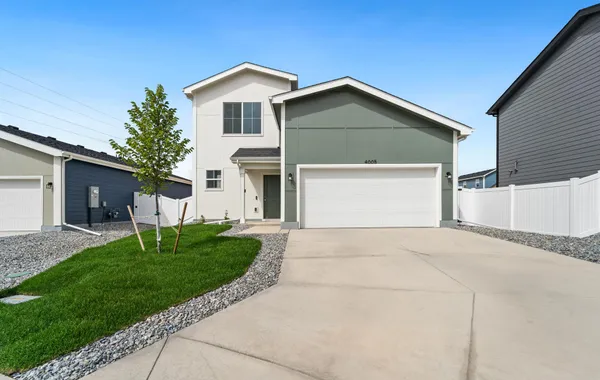
4005 Montgomery St
Evans, CO 80620
- 3Beds
- 2 .5Baths
- 1,418SQ FT
- $420,000
Move In-Ready
- EST. MO. $2,872.48
Payment Details →
Up to $15K in seller concessions
507 85th Ave Ct
Greeley, CO 80634
- 4Beds
- 2 Baths
- 1,402SQ FT
- $425,000
Move In-Ready
- EST. MO. $2,900.49
Payment Details →
Up to $10K in seller concessions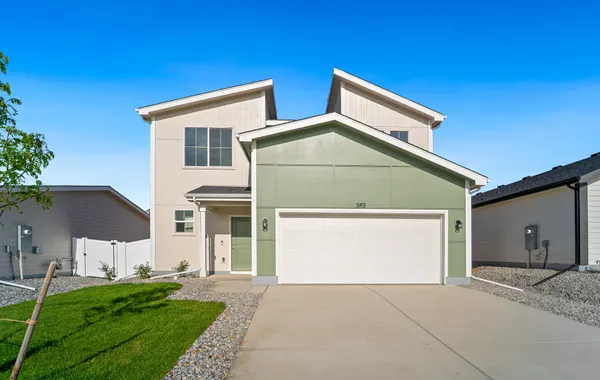
3813 Soapstone St
Evans, CO 80620
- 4Beds
- 2 .5Baths
- 1,730SQ FT
- $440,000
Move In-Ready
- EST. MO. $3,005.69
Payment Details →
Up to $20K in seller concessions
8503 5th St
Greeley, CO 80634
- 3Beds
- 2 Baths
- 1,372SQ FT
- $450,000
Move In-Ready
- EST. MO. $3,068.05
Payment Details →
Up to $15K in seller concessions
521 85th Ave
Greeley, CO 80634
- 3Beds
- 2 Baths
- 1,570SQ FT
- $450,000
Move In-Ready
- EST. MO. $3,068.05
Payment Details →
Up to $20K in seller concessions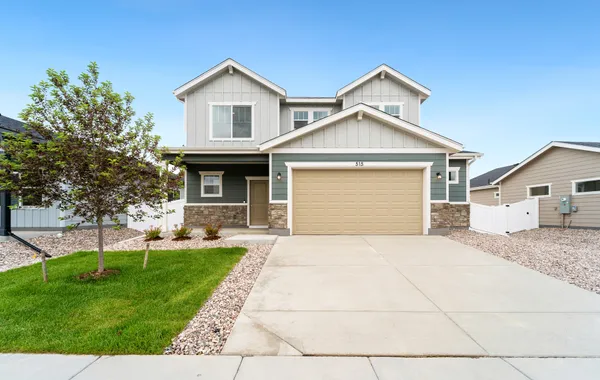
515 85th Ave Ct
Greeley, CO 80634
- 4Beds
- 2 .5Baths
- 1,730SQ FT
- $450,000
Move In-Ready
- EST. MO. $3,068.05
Payment Details →
Up to $15K in seller concessions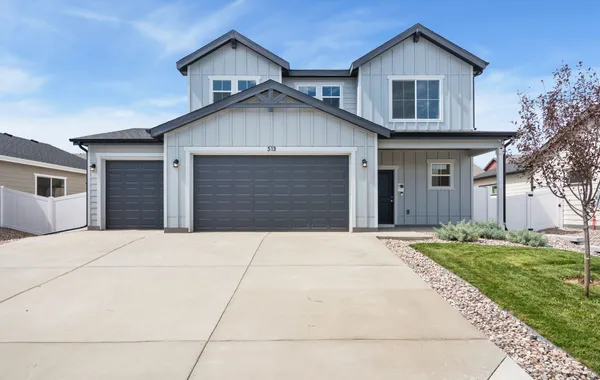
513 85th Ave
Greeley, CO 80634
- 4Beds
- 2 .5Baths
- 1,730SQ FT
- $460,000
Move In-Ready
- EST. MO. $3,135.07
Payment Details →
Up to $20K in seller concessions
1974 Sorghum Way
Johnstown, CO 80534
- 4Beds
- 2 .5Baths
- 1,730SQ FT
- $469,000
Move In-Ready
- EST. MO. $3,167.31
Payment Details →
Up to $20K in seller concessions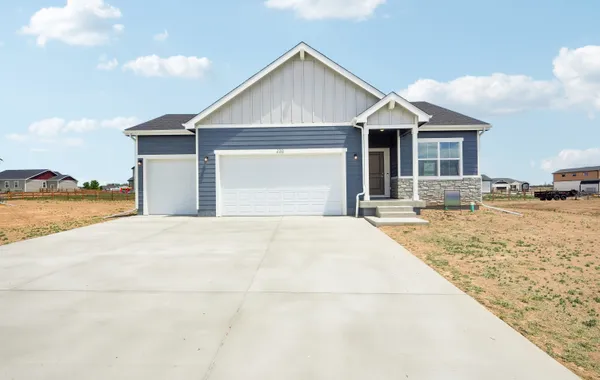
230 Buckboard Drive
Hudson, CO 80642
- 3Beds
- 2 Baths
- 1,336SQ FT
- $550,000
Move In-Ready
- EST. MO. $3,678.78
Payment Details →
Up to $10K in seller concessions
305 Plains Parkway
Hudson, CO 80642
- 3Beds
- 2 Baths
- 1,570SQ FT
- $600,000
Move In-Ready
- EST. MO. $4,006.40
Payment Details →
Up to $10K in seller concessions
510 Gavin Ct
Hudson, CO 80642
- 3Beds
- 2 Baths
- 1,570SQ FT
- $673,885
Move in Ready
- EST. MO. $4,490.52
Payment Details →
Up to $10K in seller concessions

Living inTimnath
Discover the charm of Timnath, Colorado, a growing Northern Colorado community where small-town character meets modern convenience. With beautiful open spaces, friendly neighborhoods, and a strong sense of community, Timnath offers a welcoming place to call home while keeping you close to everything you need.
Enjoy the best of both worlds with plenty of opportunities to get outside and enjoy Colorado's beautiful scenery. Spend the day exploring Timnath Reservoir, take a stroll along local trails, or enjoy the community's parks and green spaces. Timnath also offers local restaurants, shops, and community events that bring neighbors together throughout the year.
Located just east of Fort Collins and conveniently close to I-25 and Highway 14, Timnath makes it easy to enjoy all that Northern Colorado has to offer. You're just minutes from Fort Collins, Windsor, Loveland, and major shopping and dining destinations, while Denver and the Rocky Mountains are only a short drive away.
With its growing amenities, beautiful surroundings, and welcoming community spirit, Timnath is an exciting place to put down roots and build your future.
Baessler Homes
33105 CR 33
Greeley, CO
3732 Lake Clark St., Evans, CO 80620
500 Gavin Ct, Hudson, CO 80642
621 85th Ave Ct, Greeley, CO 80634
823 Ayrshire Rd., Johnstown, CO 80534
604 Cheyenne Trail, unit A1, Ault, CO 80610
Call for hours - 970-573-7033
©2026 | Baessler Homes. All Rights Reserved
Site by Builder Designs







Call

