
I recently purchased a home through Baessler Homes. What an experience! They collectively worked to make every bit of my experience a dream come true. As a single father of a precious little gal, they accommodated all of my wishes to make her dream become a reality as well. I am truly grateful for all of their hard work and dedication to making our transition enjoyable and smooth. Baessler Homes is one I can confidently say, far exceeded our expectations and made our dream of homeownership a wonderful life changing experience. Thank you Annie, Jeremy and the Baessler Homes team! U are all great people to work with! Also, thank you, for including my daughter in her personal kid friendly contract! She loved it, that made me love this place all the more. If I had to do all of this, all over again, hands-down, I would! Baessler Homes is home to us!

- Find Your Home
- Gallery
- My Buying Power
- Buyer Resources
- Meet Baessler
- Contact Us
(970) 573-7033
Wiley
in Hudson Hills

3
Beds
2
Baths
1,904
SQ FT
1
Stories
3
Garages
Basement
- Description
- Elevations
- Floor Plan
- Virtual Tour
- Built In
- Available Homes
- Download The Brochure
- Mortgage Calculator
- I’m Interested In The Wiley

Hudson
Community
Plan Description
About The Wiley
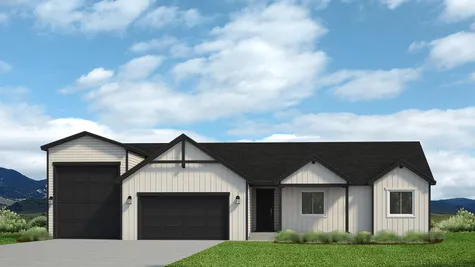
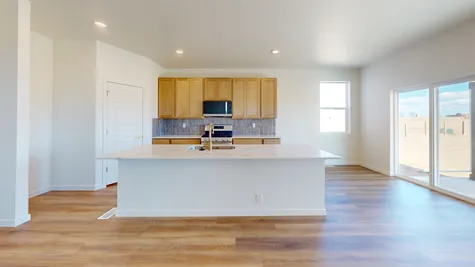
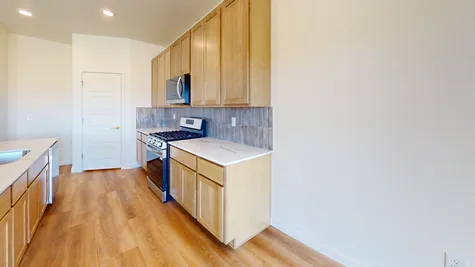
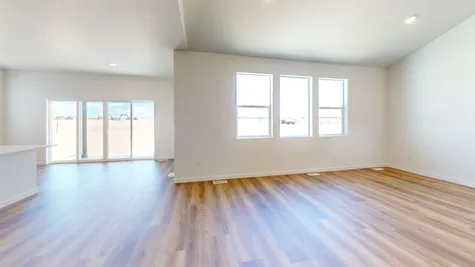
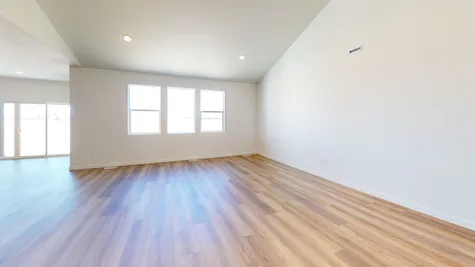
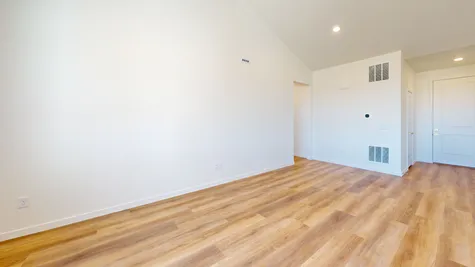
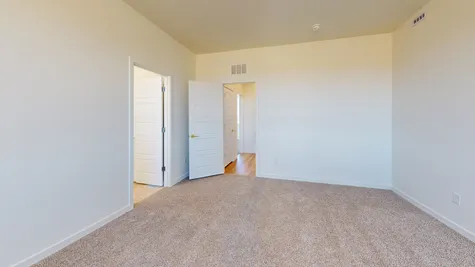
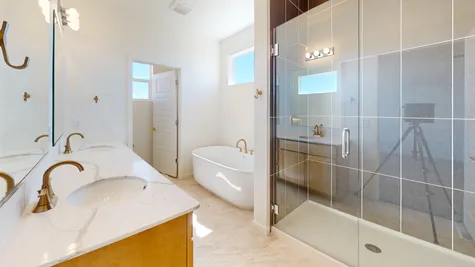
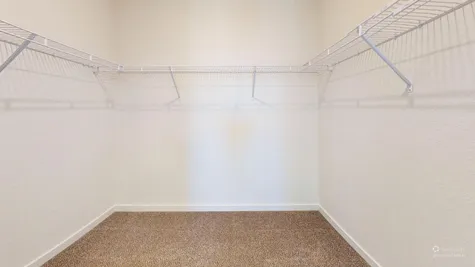
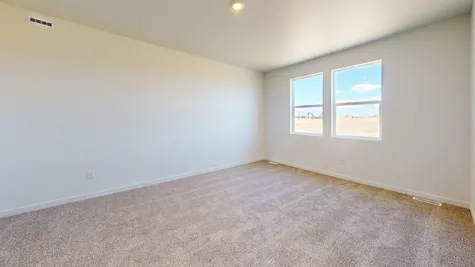
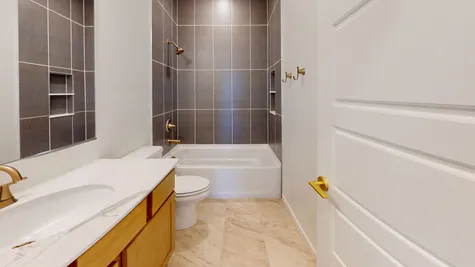
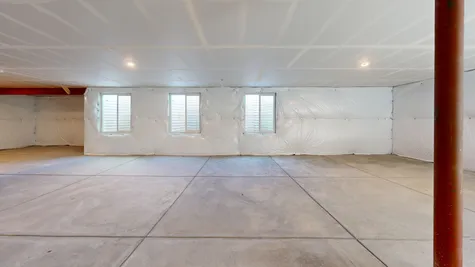
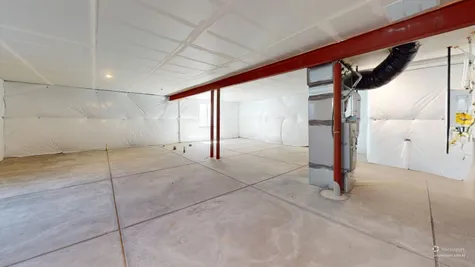
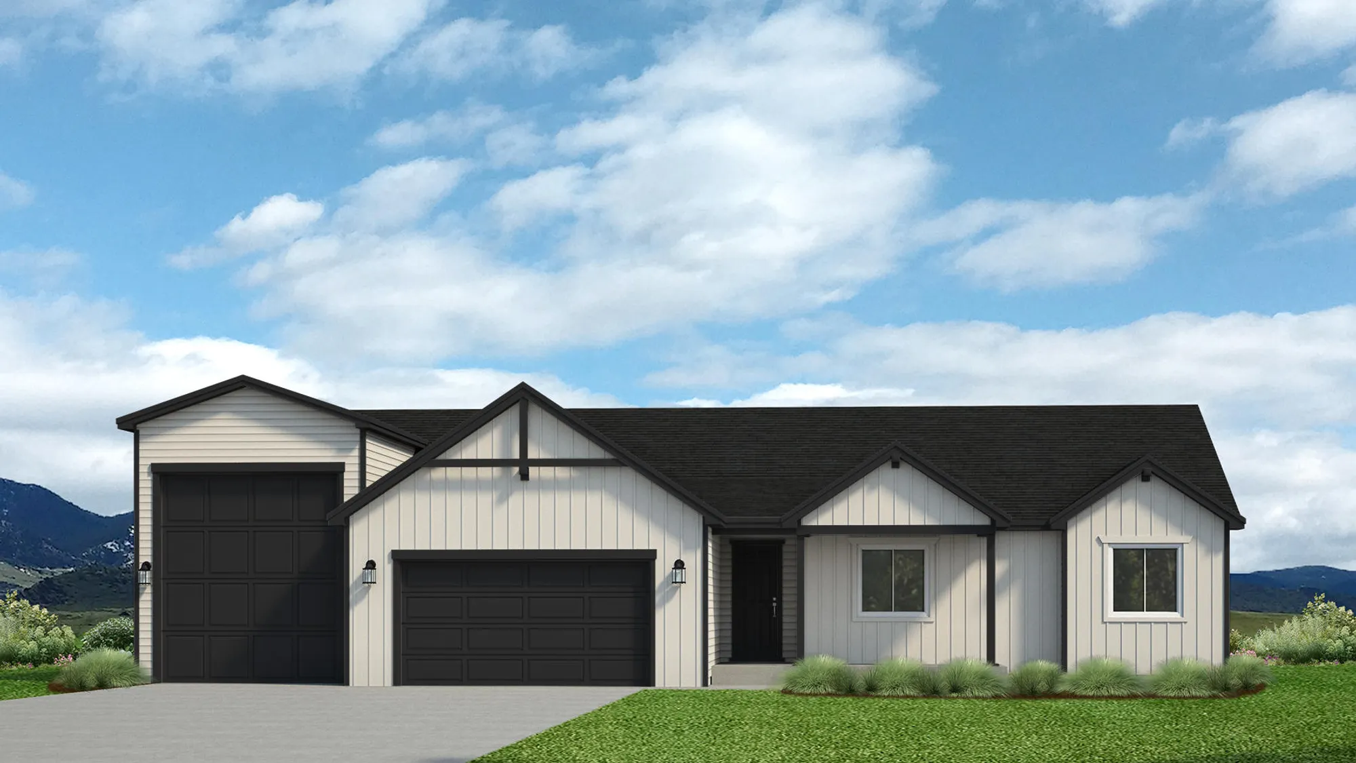
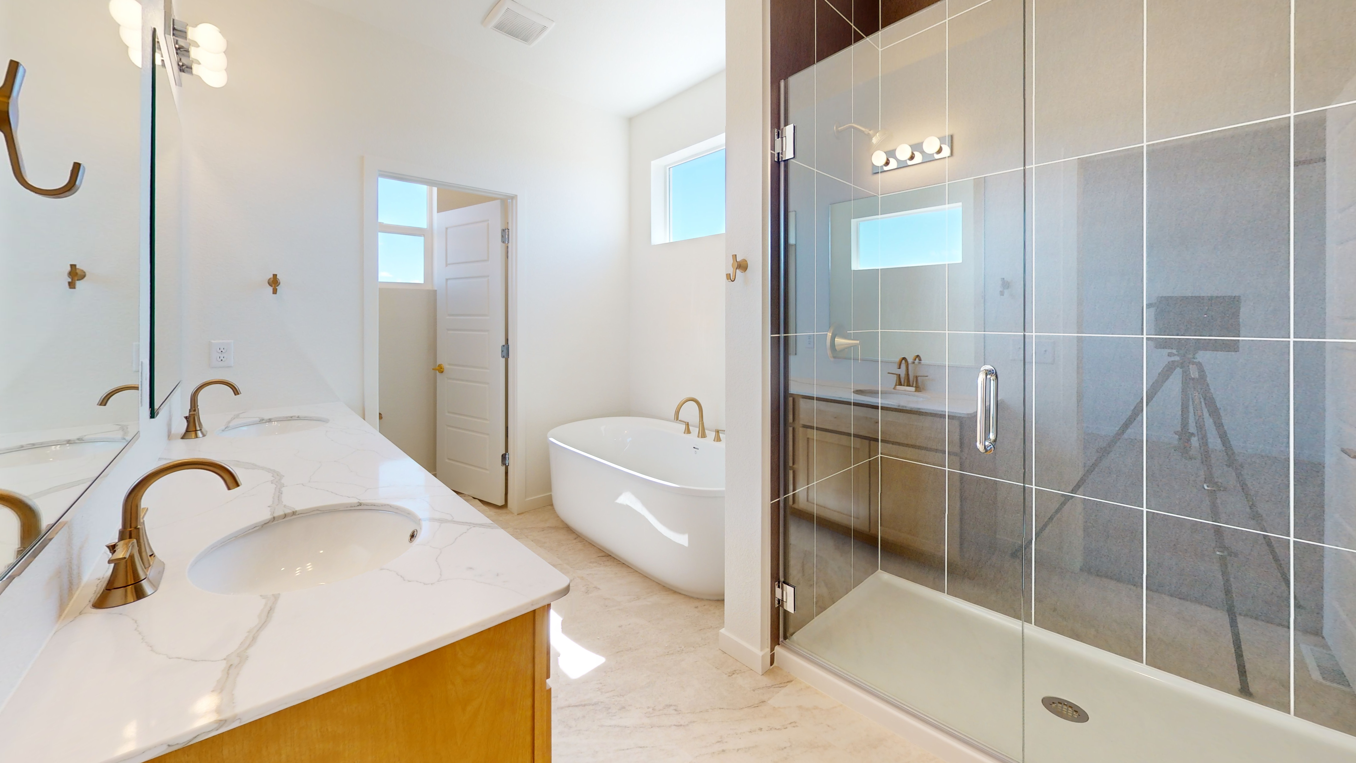
The Wiley plan offers refined single-level living with thoughtful design touches throughout. A great room welcomes natural light and connects seamlessly to a well-appointed kitchen featuring a central island ideal for gatherings. The owner’s suite is a private retreat, complete with a walk-in closet and a spa-inspired ensuite that elevates everyday comfort. See a Community Sales Manager for more information
Virtual Tour
Virtual Tour
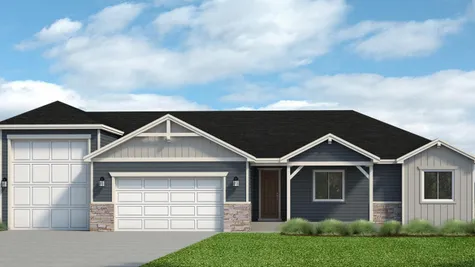
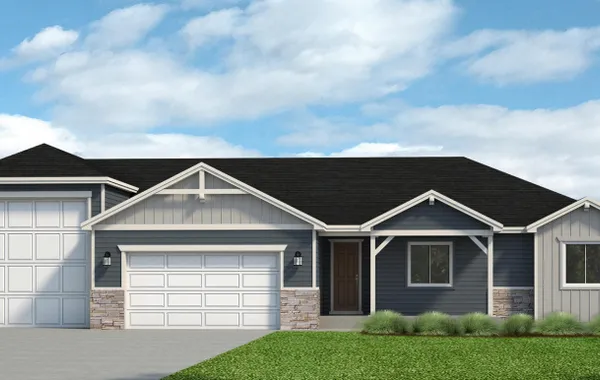
Available Elevations
Available Elevations
Floor Plan
Floor Plan
Mortgage Calculator
Mortgage Calculator
- Principal & Interest: 2,314.27
- Taxes: 350.00
- Fees / Dues: 75.00
BUY POINTS & SAVE MONTHLY
| Points | Point Cost | New Interest Rate | New Monthly Payment | Chart |
|---|---|---|---|---|
| 0.25 | $965 | 5.75% | $2,678 (-$62) | |
| 0.50 | $1,930 | 5.50% | $2,617 (-$123) | |
| 0.75 | $2,895 | 5.25% | $2,557 (-$183) | |
| 1.00 | $3,860 | 5.00% | $2,497 (-$242) | |
| 2.00 | $7,720 | 4.00% | $2,268 (-$471) | |
| 3.00 | $11,580 | 3.00% | $2,052 (-$687) | |
| 4.00 | $15,440 | 2.00% | $1,852 (-$888) |
The information provided by our mortgage calculator is for illustrative purposes only and accuracy is not guaranteed. The figures shown are hypothetical and can vary based on your individual situation. Please consult a loan officer or other financial professional before depending on these results.
The calculator does not have the ability to pre-qualify you for any mortgage or loan program. Qualification for loans or mortgages requires more information such as credit scores and any accumulated debt. All information such as interest rates, taxes, insurance, monthly mortgage payments, etc. are estimates and should be used for comparison only. Baessler Homes does not guarantee the accuracy of any information received from any calculator.
Available Homes
Available Homes
505 Gavin Ct
Hudson, CO 80642

- 3Beds
- 2 Baths
- 1,904SQ FT
- $735,170
October
- EST. MO. $4,892.08
Payment Details →
 Up to $10K in seller concessions
510 Lexi Lane
Hudson, CO 80642
- 3Beds
- 2 Baths
- 1,904SQ FT
- $736,875
October
- EST. MO. $4,903.25
Payment Details →
Up to $10K in seller concessionsBuilt In These Communties
Built In These Communities

Yes! I want more information on my dream home.
the
Wiley
Baessler Homes
33105 CR 33
Greeley, CO
3732 Lake Clark St., Evans, CO 80620
500 Gavin Ct, Hudson, CO 80642
621 85th Ave Ct, Greeley, CO 80634
823 Ayrshire Rd., Johnstown, CO 80534
604 Cheyenne Trail, unit A1, Ault, CO 80610
Call for hours - 970-573-7033
©2026 | Baessler Homes. All Rights Reserved
Site by Builder Designs







Call

