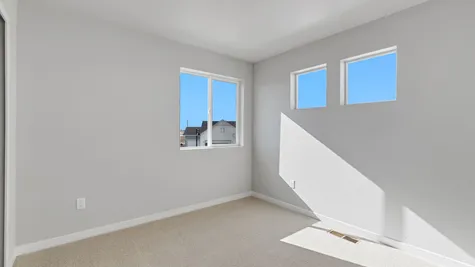
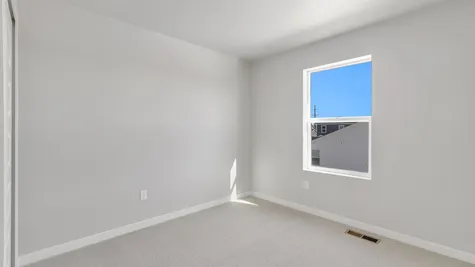
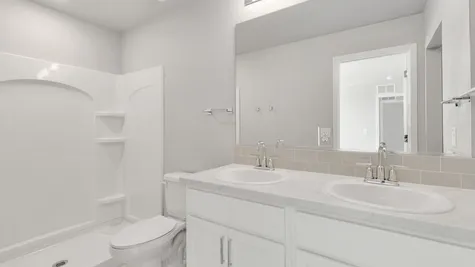

The Baessler team was a joy to work with. They were honest up front and best of all they provide actually affordable homes!! Greg was our sales rep and he was just amazing to work with. We used a preferred lender and the process was SO smooth. I would not hesitate to recommend Baessler to anyone looking to purchase a new home.

- Find Your Home
- Gallery
- My Buying Power
- Buyer Resources
- Meet Baessler
- Contact Us
Call or Text Jennifer
(970) 573-7033
(970) 573-7033
Weston

4
Beds
2.5
Baths
1,730
SQ FT
2
Stories
2
Garages
- Description
- Elevations
- Floor Plan
- Virtual Tour
- Built In
- Available Homes
- Download The Brochure
- I’m Interested In The Weston


Community
Plan Description
About The Weston
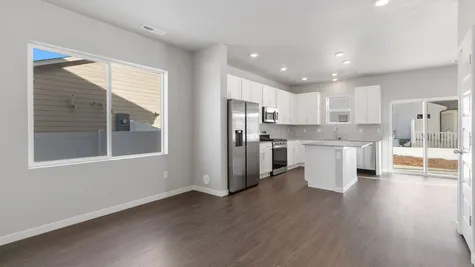
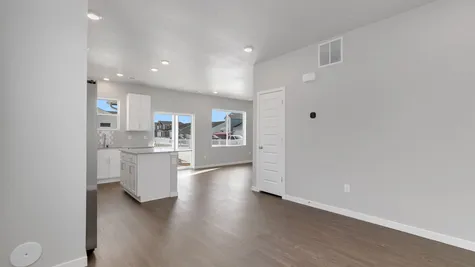
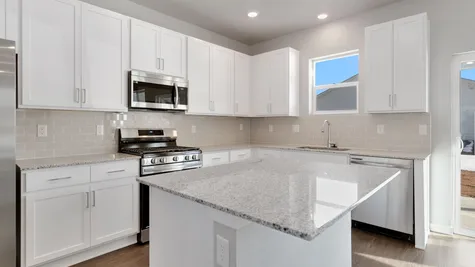
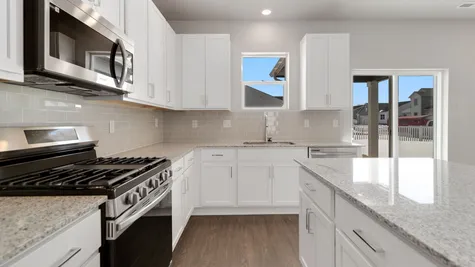
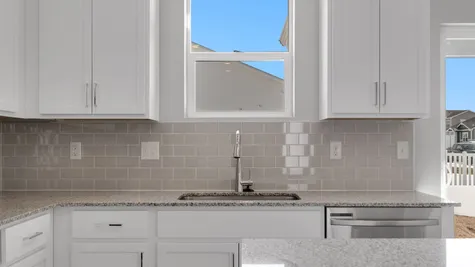
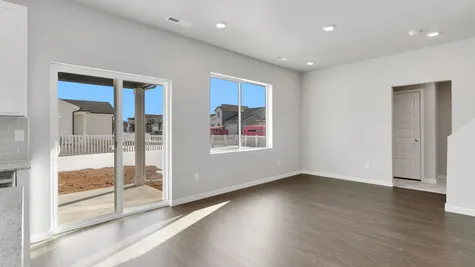
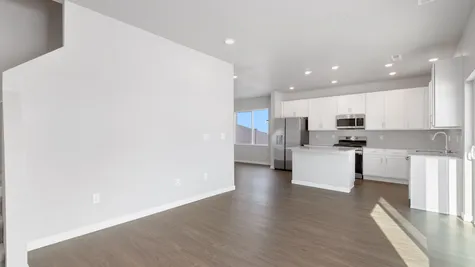
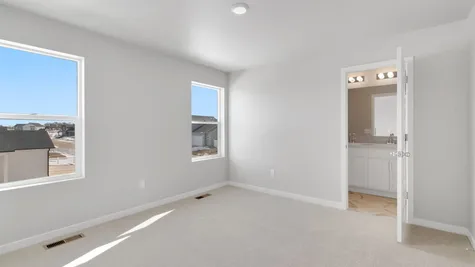
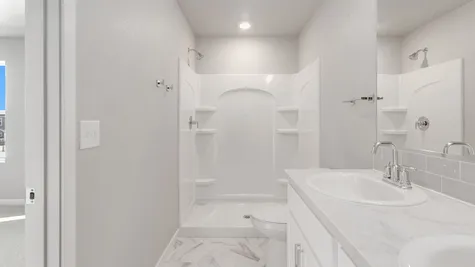
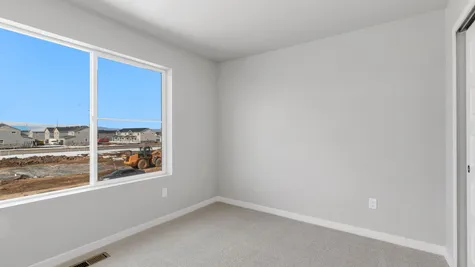
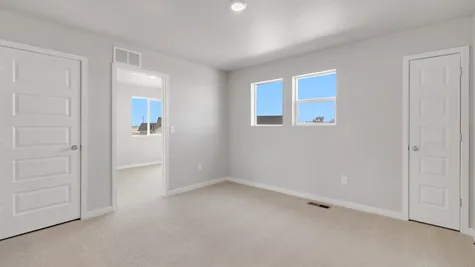
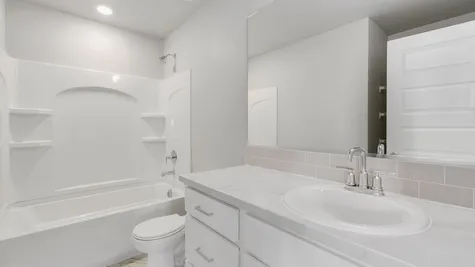
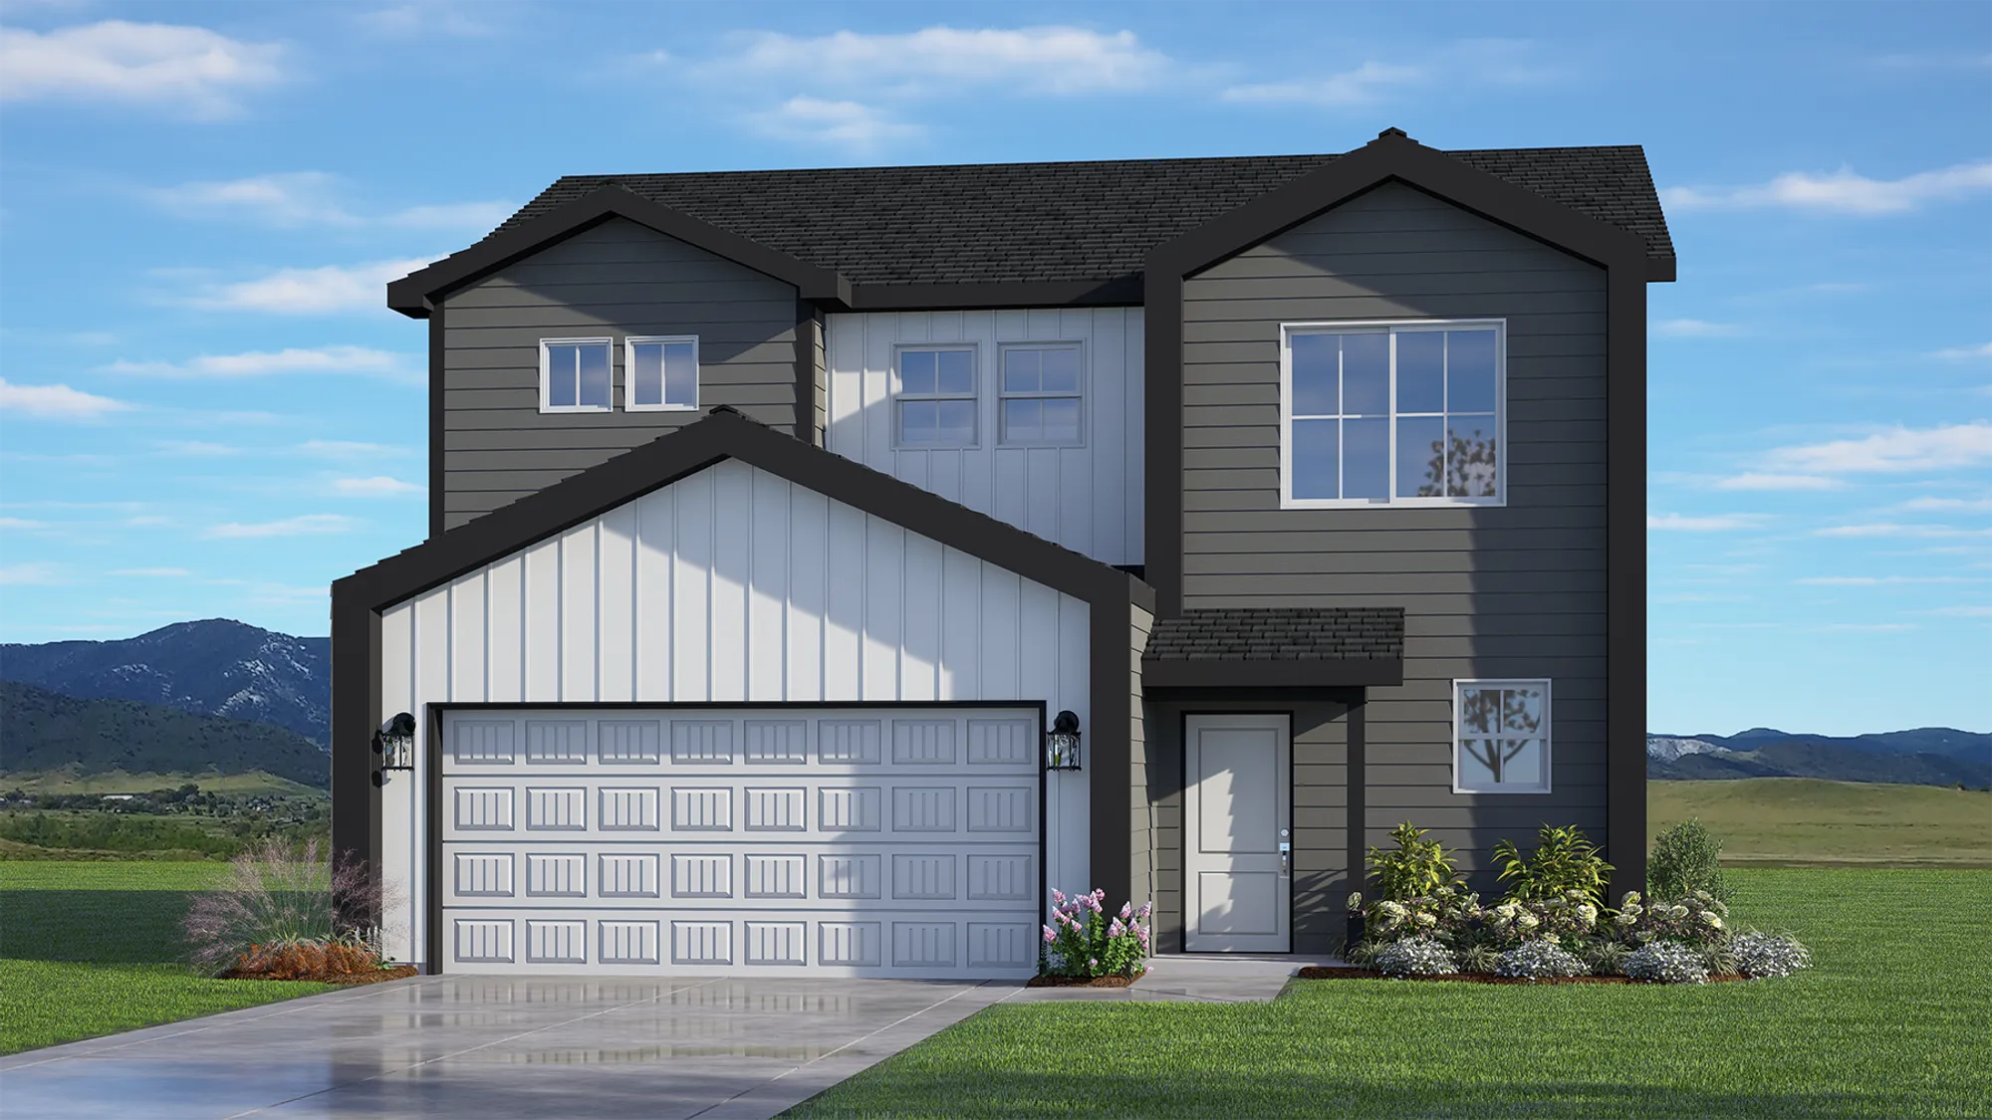
This open concept 2-story home features an open kitchen with a large pantry and optional kitchen island, with plenty of storage and natural light throughout. The upper-level features laundry, master suite with walk-in closet, and 3 additional bedrooms. Standard features include LED lights, tankless water heater, Samsung stainless steel appliances, covered entry, and an oversized 2-car garage.
Virtual Tour
Virtual Tour

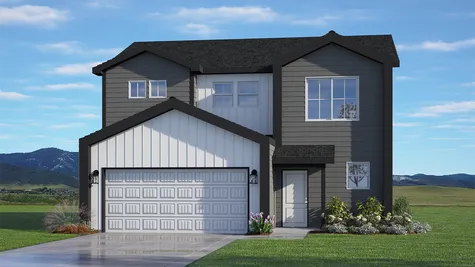
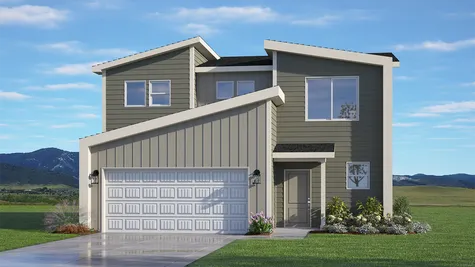
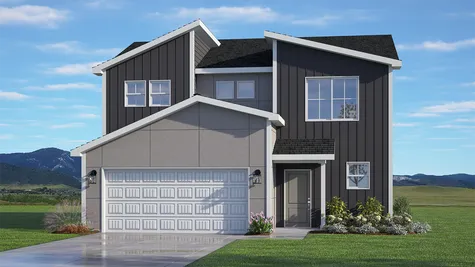
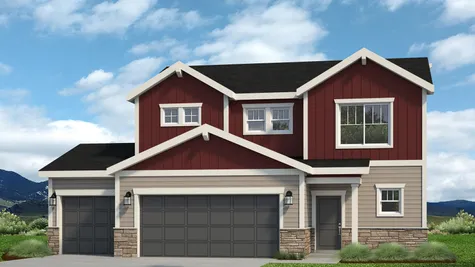
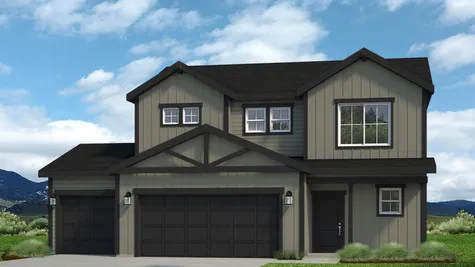
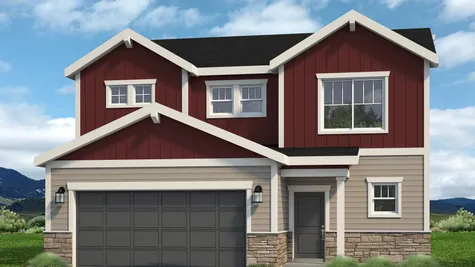
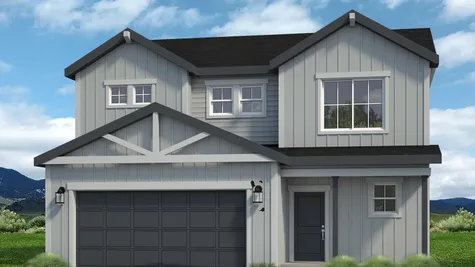
Available Elevations
Available Elevations
Floor Plan
Floor Plan
- 505 - Weston Floorplan
- 505 - Weston Floorplan Garage Options
Available Homes
Available Homes
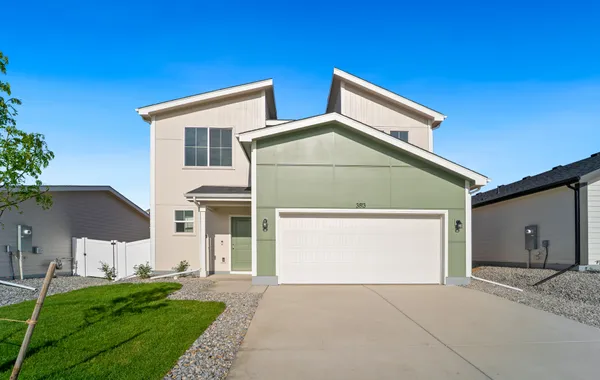
3813 Soapstone St
Evans, CO 80620

- 4Beds
- 2 .5Baths
- 1,730SQ FT
- $435,000
Move In-Ready
- EST. MO. $2,582.56
Payment Details →
 4.5% + $10K in seller concessions
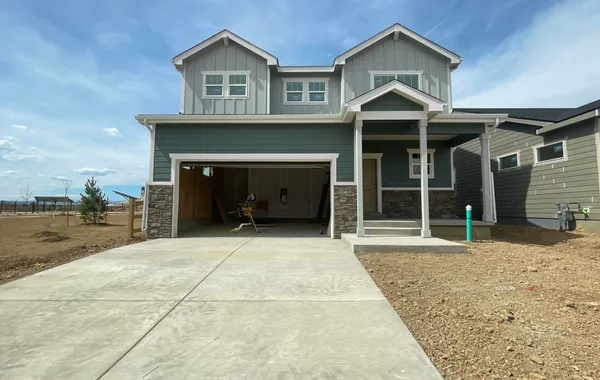
764 Ayrshire Rd
Johnstown, CO 80534
- 4Beds
- 2 .5Baths
- 1,730SQ FT
- $483,000
Sold
- EST. MO. $3,566.44
Payment Details →
 Up to $20K in closing concessions
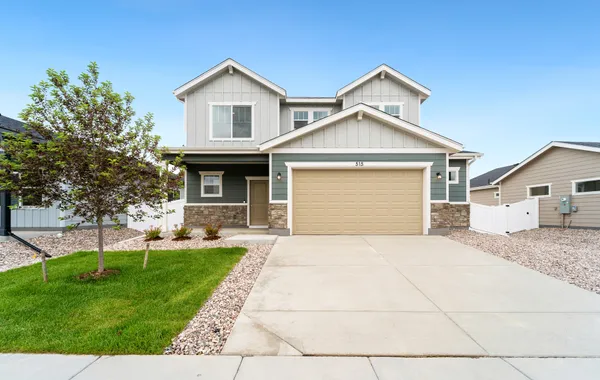
4 Bed with a Loft!
515 85th Ave Ct
Greeley, CO 80634
- 4Beds
- 2 .5Baths
- 1,730SQ FT
- $439,000
Move In-Ready
- EST. MO. $2,600.91
Payment Details →
4.5% + $10K in seller concessions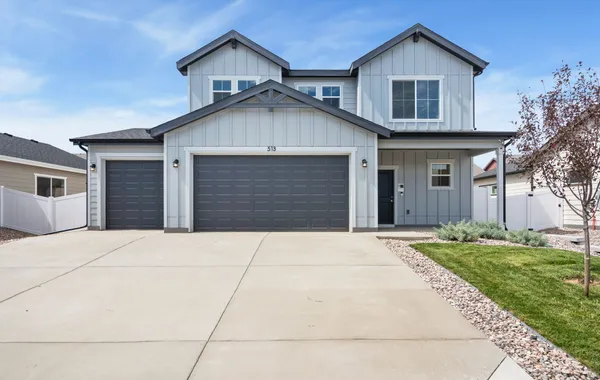
3 car garage
513 85th Ave
Greeley, CO 80634
- 4Beds
- 2 .5Baths
- 1,730SQ FT
- $459,000
Move In-Ready
- EST. MO. $2,717.04
Payment Details →
4.5% + $10K in seller concessions
Just Listed!
791 Longhorn St
Johnstown, CO 80534
- 4Beds
- 2 .5Baths
- 1,730SQ FT
- $481,005
November
- EST. MO. $2,815.72
Payment Details →
4.5% + $10K in seller concessions with the use of our lending partners!Built In These Communties
Built In These Communities

Yes! I want more information on my dream home.
the
Weston
The Leggett Family | Fort Lupton, CO - The Flats at Lupton Village
Baessler Homes
33105 CR 33
Greeley, CO
Model Homes / Sales Centers
3732 Lake Clark St., Evans, CO 80620
500 Gavin Ct, Hudson, CO 80642
621 85th Ave Ct, Greeley, CO 80634
823 Ayrshire Rd., Johnstown, CO 80534
604 Cheyenne Trail, unit A1, Ault, CO 80610
Call for hours - 970-573-7033
3732 Lake Clark St., Evans, CO 80620
500 Gavin Ct, Hudson, CO 80642
621 85th Ave Ct, Greeley, CO 80634
823 Ayrshire Rd., Johnstown, CO 80534
604 Cheyenne Trail, unit A1, Ault, CO 80610
Call for hours - 970-573-7033
©2026 | Baessler Homes. All Rights Reserved
Site by Builder Designs






Call

