


First time veteran family homeowners: Wonderful experience all around! Baessler took great care of our family from beginning to end and answered all our questions and concerns and made the process very easy. Our home is beautiful and every part of the property has been thought of with great attention to detail. We also love the that we have peace of mind with their 1 year warranty too! Baesslers management team was very helpful and accommodating throughout the buying process and we feel confident we are moving into a quality home. Thank you so much again Annie, Jeremy and the entire Baessler Homes team!!! Couldn’t recommend them enough.
Up to $3,000 in Community Builder Scholarship Rewards!
Apply Today!

- Find Your Home
- Gallery
- My Buying Power
- Buyer Resources
- Meet Baessler
- Contact Us
Call or Text Jennifer
(970) 573-7033
(970) 573-7033
3900 Soapstone St
Evans, CO 80620 | $390,000
 Up to $10K in seller concessions
EST. MO. $2,672.66
Payment Details →
Payment Details →

3
Beds
2
Baths
1,166
SQ FT
1
Stories
2
Garages
Status: Active
Community: Liberty Draw
Plan: Del Norte
Move-in Month: Move In-Ready
- Description
- Virtual Tour
- Map & Directions
- Share This Page
- Schedule A Showing

Just Listed
About this Home
About this Home
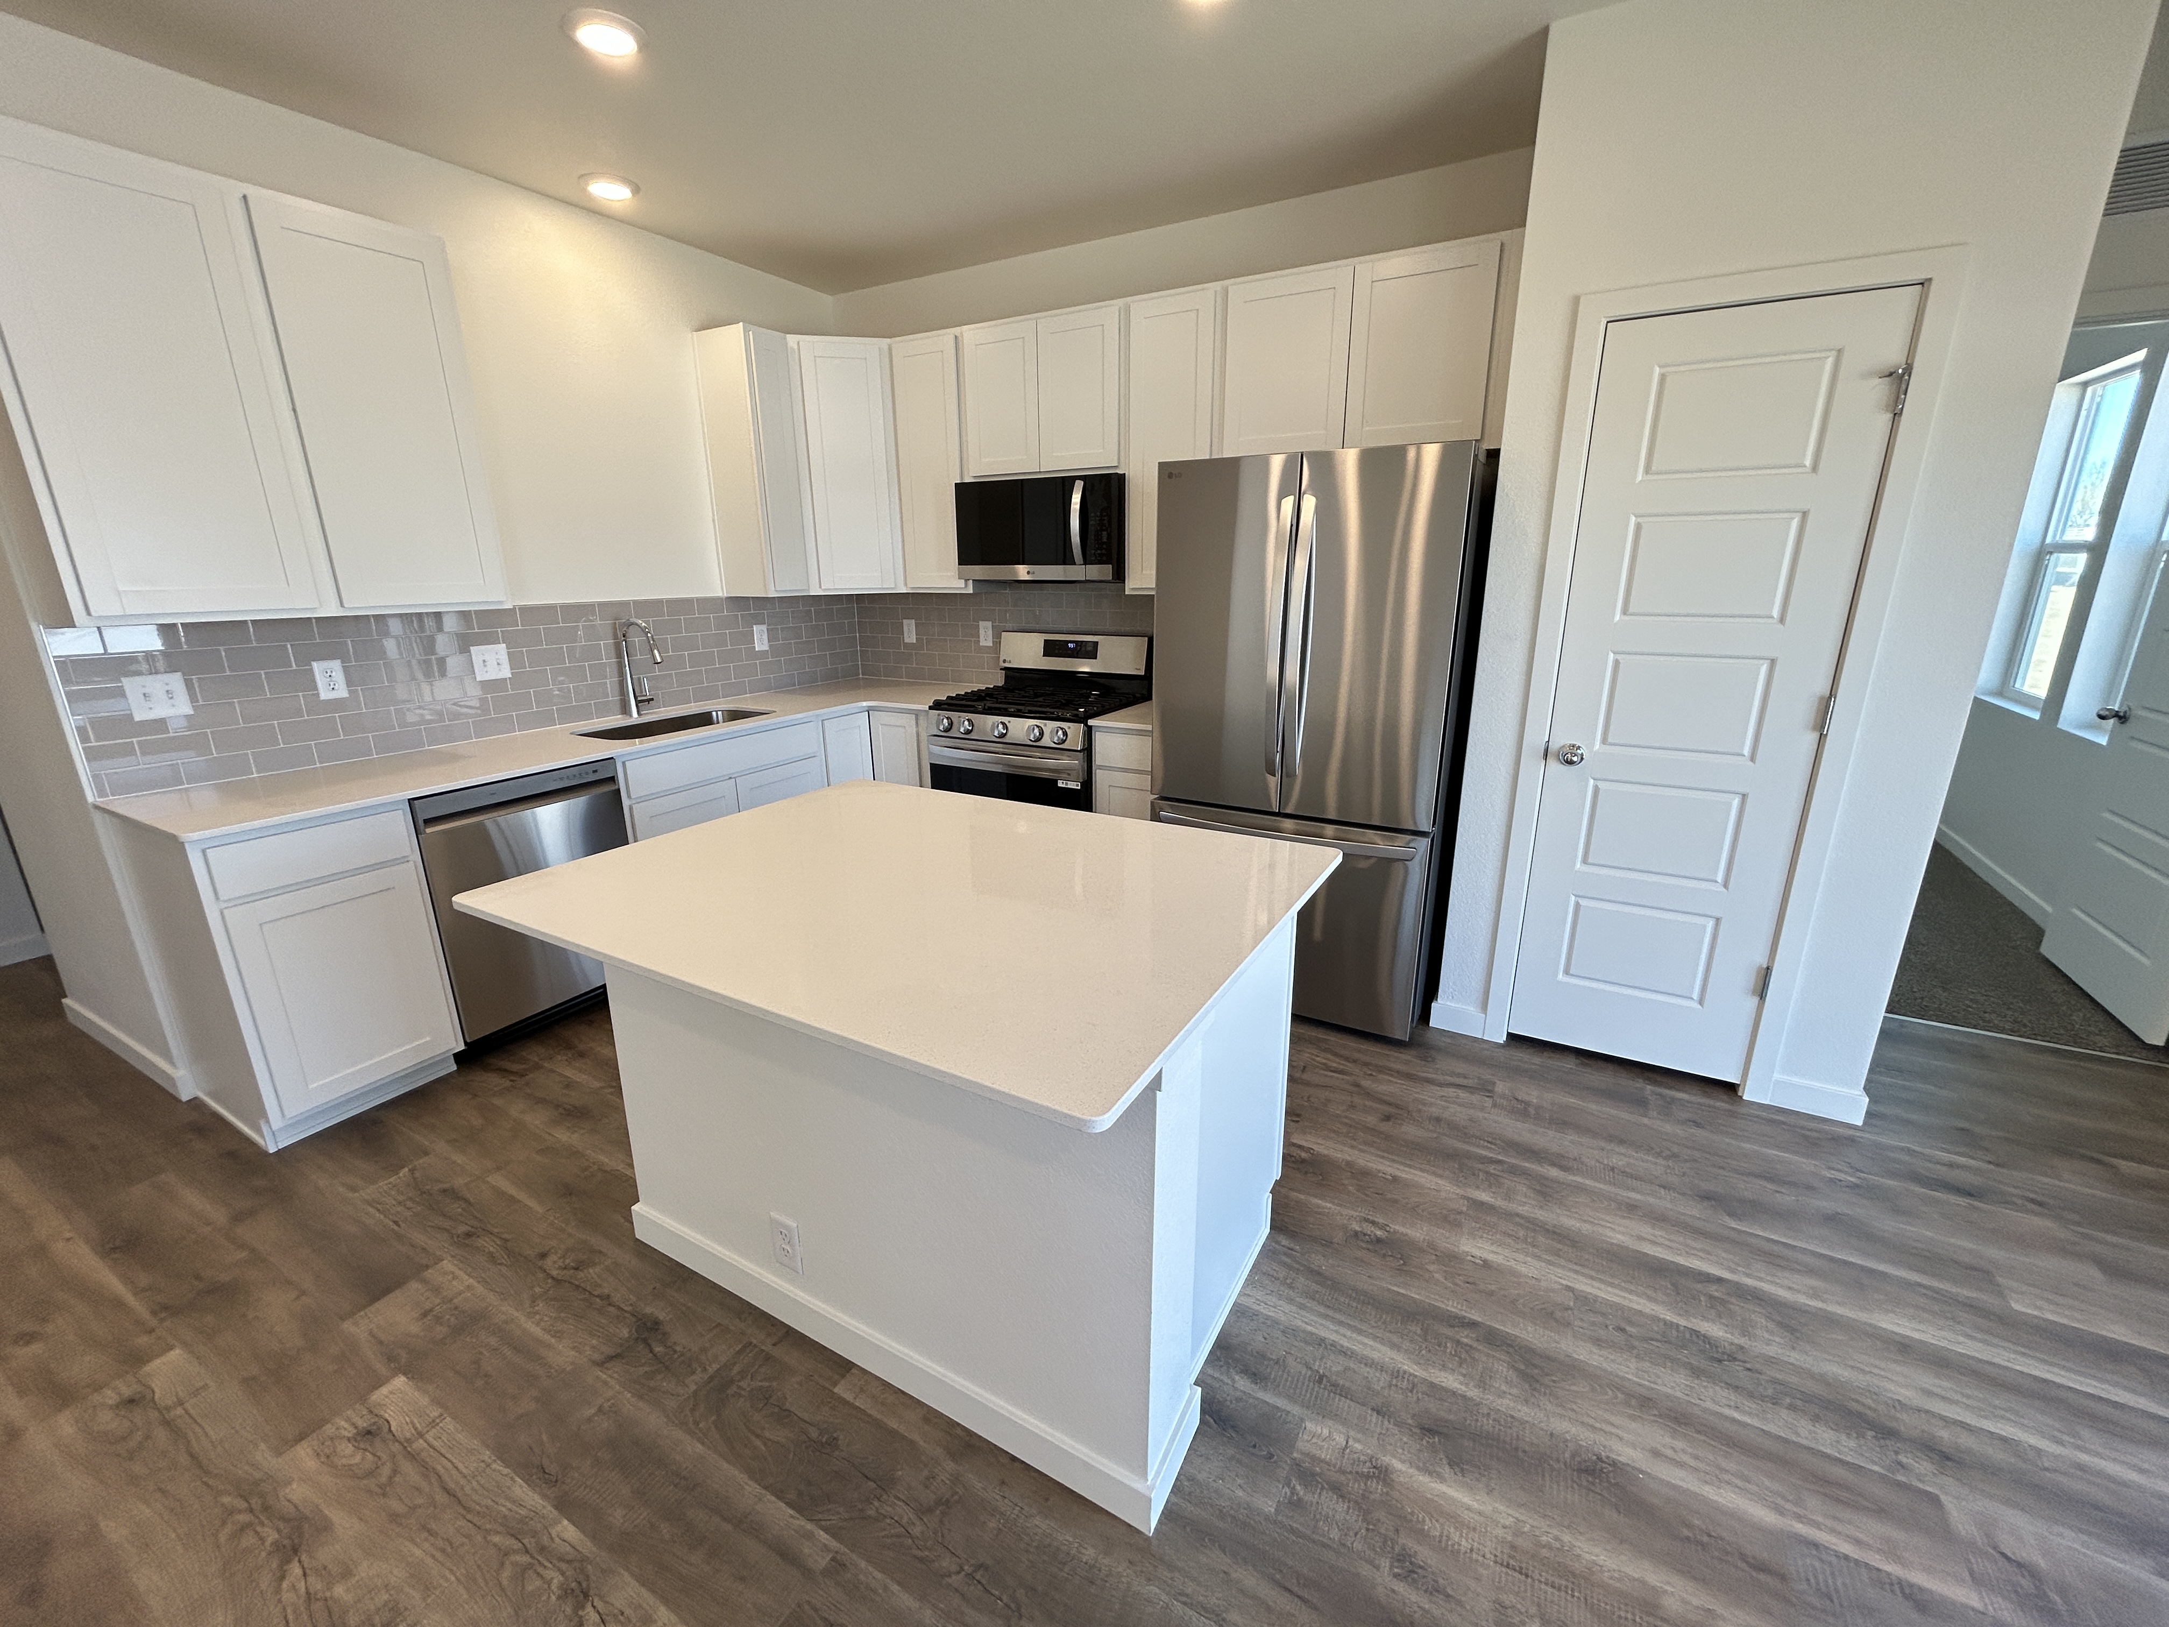
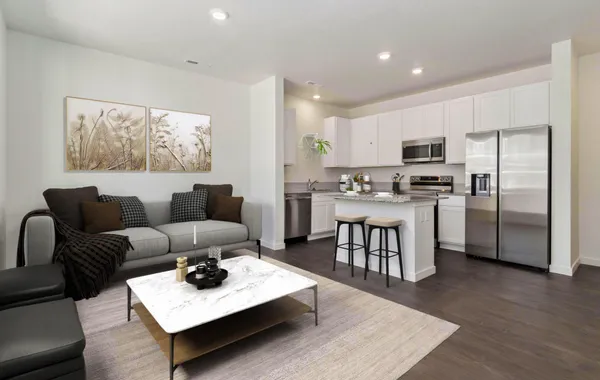
Up to $10k in seller concessions, with use of our lender partner NeoHome Loans! This open-concept ranch features a open kitchen with a pantry and kitchen island, a great room with plenty of storage, and natural lighting throughout the home. The master suite provides a spacious bathroom and a large walk-in closet. Standard features include LED lights, a tankless water heater, stainless steel appliances, and a 2-car garage. Upgrades - Quartz countertops throughout, 42" Cabinets, Gas Range, Refrigerator, kitchen island with stone countertop, LVP wood look in Great room, LED Disc light package, Front landscape included.
Learn About
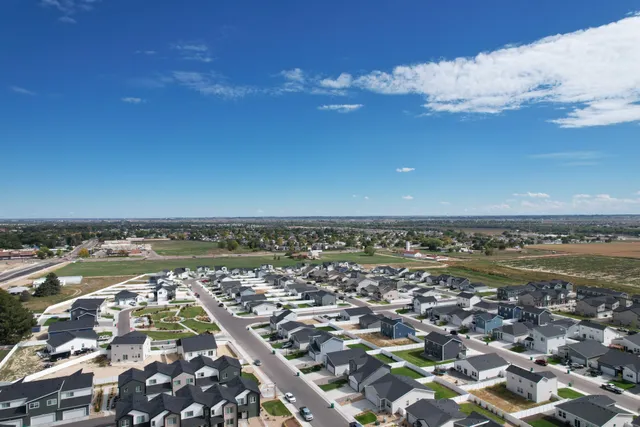
Liberty Draw
Discover your dream home at Liberty Draw 3732 Lake Clark St Evans, CO 80620- a master-planned community in Greeley / West Evans, CO! Our community features a variety of single-family homes and townhomes designed to make homeownership attainable for everyone. Liberty Draw is the perfect place to call home, being... Read More
Visit CommunityPhotos
Photos
- 3900 Soapstone St. - Front Exterior
- 3900 Soapstone St. - Backyard
- 3900 Soapstone St. - Living Space
- 3900 Soapstone St. - Living Room
- 3900 Soapstone St. - Kitchen
- 3900 Soapstone St. - Owner's Suite
- 3900 Soapstone St. - Owner's Suite Bathroom
- 3900 Soapstone St. - Owner's Suite Shower/ Closet
- 3900 Soapstone St. - Stove Top
Showing 9 out of 16 photosLoad More
Virtual Tour
Map & Directions
Driving Directions
From Denver - Head North on I-25, take exit 255 toward Loveland, turn right and take the second exit at the first roundabout for E County Rd 18, then take the second exit at the second roundabout for County Rd 54, and finally take second exit at the third roundabout to 37th St. Follow this for about a mile and then turn right onto 38th Ave, and in about 600ft you will turn left onto Katina Way.
Area Schools
- School Weld Country RE-6
More Homes in This Community
More Homes in This Community

3816 Soapstone St
Evans, CO 80620

- 4Beds
- 2 .5Baths
- 1,730SQ FT
- $440,000
Move In-Ready
- EST. MO. $2,674.91
Payment Details →
 4.99% Interest rate
3836 Pinnacles Ct
Evans, CO 80620
- 3Beds
- 2 .5Baths
- 1,385SQ FT
- $340,000
Move In-Ready
- EST. MO. $2,339.63
Payment Details →
Up to $10K in seller concessions
Fixed Rate
3852 Pinnacles Ct
Evans, CO 80620
- 3Beds
- 2 .5Baths
- 1,385SQ FT
- $360,000
Move In-Ready
- EST. MO. $2,202.20
Payment Details →
4.99% Interest rate
Just Listed
3905 Kenai St
Evans, CO 80620
- 2Beds
- 2 .5Baths
- 1,225SQ FT
- $374,000
Move-In Ready
- EST. MO. $2,284.93
Payment Details →
4.99% Interest rate
3908 Lake Clark St
Evans, CO 80620
- 3Beds
- 2 .5Baths
- 1,478SQ FT
- $400,000
Move In-Ready
- EST. MO. $2,438.56
Payment Details →
4.99% Interest rate
3908 Soapstone St
Evans, CO 80620
- 2Beds
- 2 Baths
- 992SQ FT
- $369,000
Move In-Ready
- EST. MO. $2,255.38
Payment Details →
4.99% Interest rate
3913 Net St
Evans, CO 80620
- 2Beds
- 2 .5Baths
- 1,040SQ FT
- $299,900
Move In-Ready
- EST. MO. $2,072.53
Payment Details →
Up to $10K in seller concessions
4004 Rhoadarmer Way
Evans, CO 80620
- 3Beds
- 2 .5Baths
- 1,418SQ FT
- $420,000
July
- EST. MO. $2,872.48
Payment Details →
Up to $12K in seller concessions
Yes! I want more information on my dream home.
the
Del Norte
The Costa Family | West Evans, CO - Liberty Draw
Baessler Homes
33105 CR 33
Greeley, CO
Model Homes / Sales Centers
3732 Lake Clark St., Evans, CO 80620
500 Gavin Ct, Hudson, CO 80642
621 85th Ave Ct, Greeley, CO 80634
823 Ayrshire Rd., Johnstown, CO 80534
Call for hours - 970-573-7033
3732 Lake Clark St., Evans, CO 80620
500 Gavin Ct, Hudson, CO 80642
621 85th Ave Ct, Greeley, CO 80634
823 Ayrshire Rd., Johnstown, CO 80534
Call for hours - 970-573-7033
©2026 | Baessler Homes. All Rights Reserved
Site by Builder Designs







Call

