
First time veteran family homeowners: Wonderful experience all around! Baessler took great care of our family from beginning to end and answered all our questions and concerns and made the process very easy. Our home is beautiful and every part of the property has been thought of with great attention to detail. We also love the that we have peace of mind with their 1 year warranty too! Baesslers management team was very helpful and accommodating throughout the buying process and we feel confident we are moving into a quality home. Thank you so much again Annie, Jeremy and the entire Baessler Homes team!!! Couldn’t recommend them enough.

- Find Your Home
- Gallery
- My Buying Power
- Buyer Resources
- Meet Baessler
- Contact Us
Call or Text Jennifer
(970) 573-7033
(970) 573-7033
Northern Colorado Quick Move-In Homes
Filters
- City
- Price Range
- Beds
- Baths
- Community
- Plan Type
Done


End Unit!
604 Cheyenne Trail A4
Ault, CO 80610
 2Beds
2Beds 2 .5Baths
 1,040SQ FT
- $305,000
Move In-Ready
- EST. MO. $2,261.90
Payment Details →
 4.5% + $10K in seller concessions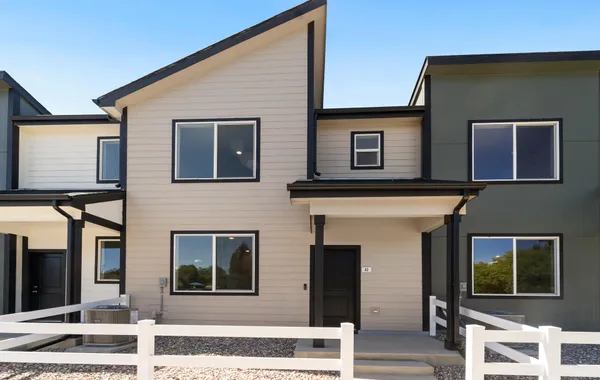
240 Kiowa Trail A3
Ault, CO 80610
- 3Beds
- 2 .5Baths
- 1,385SQ FT
- $315,000
Move In-Ready
- EST. MO. $2,333.60
Payment Details →
 Up to $5K in seller concessions
3 Bed with a loft!
4016 Agnes St
Evans, CO 80620
- 3Beds
- 2 .5Baths
- 1,385SQ FT
- $325,000
Move In-Ready
- EST. MO. $2,445.93
Payment Details →
$6k in seller concessions
Just Listed!
240 Kiowa Trail A1
Ault, CO 80610
- 3Beds
- 2 .5Baths
- 1,385SQ FT
- $330,000
Move in Ready
- EST. MO. $2,441.16
Payment Details →
4.5% + $10K in seller concessions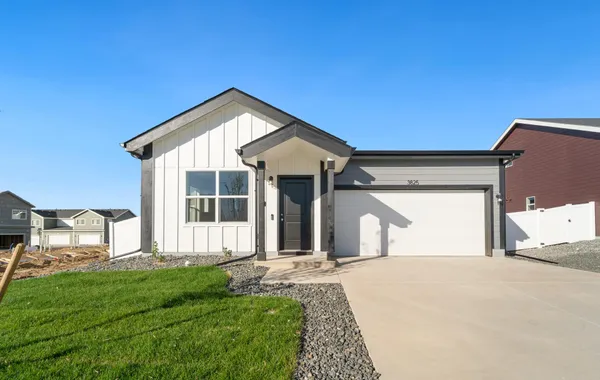
Just Listed!
3825 Soapstone St
Evans, CO 80620
- 2Beds
- 2 Baths
- 992SQ FT
- $350,000
Move In-Ready
- EST. MO. $2,628.31
Payment Details →
Up to $10K in seller concessions
4025 Hewlett
Evans, CO 80620
- 3Beds
- 2 .5Baths
- 1,385SQ FT
- $350,000
Move In-Ready
- EST. MO. $2,628.31
Payment Details →
Up to $20K in seller concessions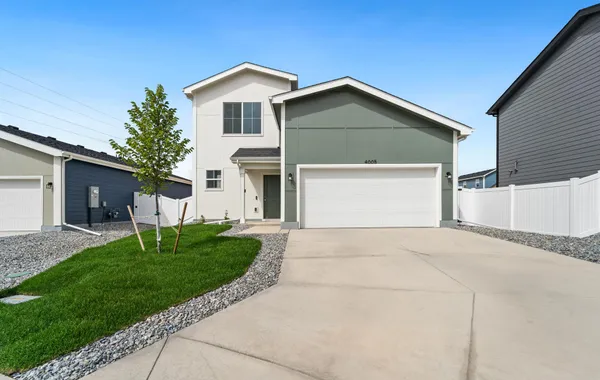
4005 Montgomery St
Evans, CO 80620
- 3Beds
- 2 .5Baths
- 1,418SQ FT
- $400,000
Move In-Ready
- EST. MO. $2,993.07
Payment Details →
Up to $6K in seller concessions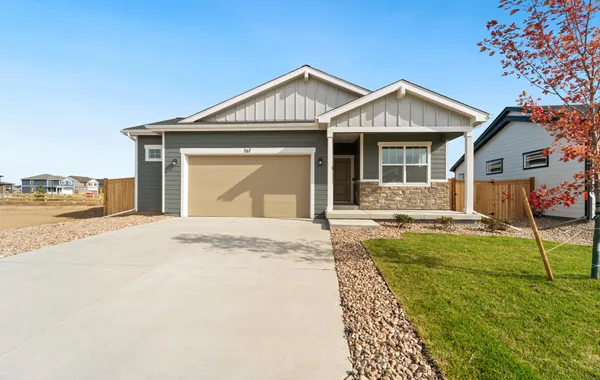
767 Longhorn St
Johnstown, CO 80534
- 3Beds
- 2 Baths
- 1,166SQ FT
- $425,000
Move In-Ready
- EST. MO. $3,145.74
Payment Details →
4.5% + $10K in seller concessions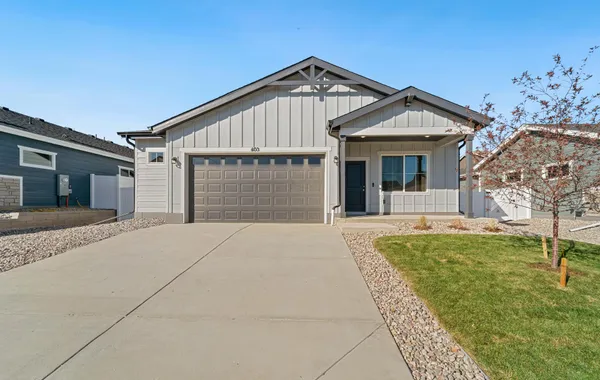
4 bed and 2.5 car garage
603 85th Ave
Greeley, CO 80634
- 4Beds
- 2 Baths
- 1,402SQ FT
- $425,000
Move In-Ready
- EST. MO. $3,170.16
Payment Details →
Up to $6K in seller concessions
Last Chance
1954 Sorghum Way
Johnstown, CO 80534
- 3Beds
- 2 .5Baths
- 1,418SQ FT
- $425,000
Move in Ready
- EST. MO. $3,145.74
Payment Details →
4.5% + $10K in seller concessions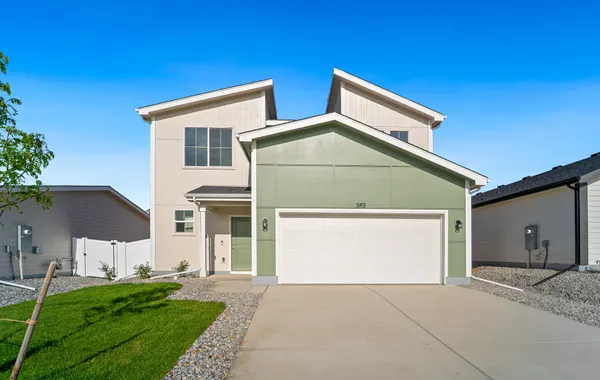
3813 Soapstone St
Evans, CO 80620
- 4Beds
- 2 .5Baths
- 1,730SQ FT
- $425,000
Move In-Ready
- EST. MO. $3,175.45
Payment Details →
Up to $10K in seller concessions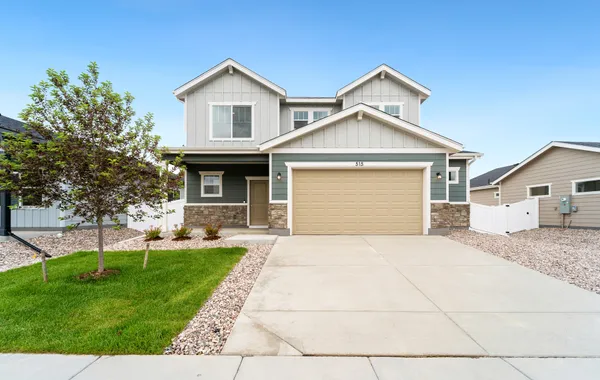
4 Bed with a Loft!
515 85th Ave Ct
Greeley, CO 80634
- 4Beds
- 2 .5Baths
- 1,730SQ FT
- $425,000
Move In-Ready
- EST. MO. $3,170.16
Payment Details →
Up to $6K in seller concessions
Just Listed!
1964 Sorghum Way
Johnstown, CO 80534
- 4Beds
- 2 Baths
- 1,402SQ FT
- $445,000
Move in Ready
- EST. MO. $3,290.81
Payment Details →
4.5% + $10K in seller concessions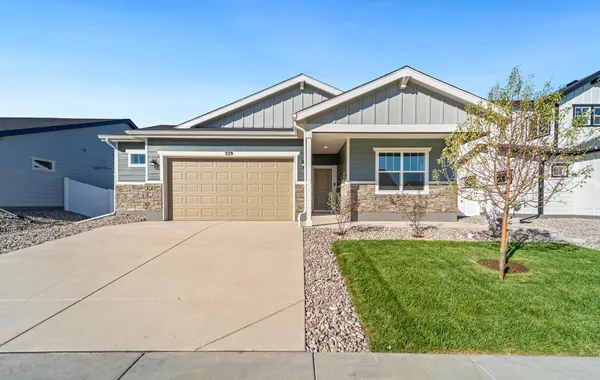
529 85th Ave
Greeley, CO 80634
- 3Beds
- 2 Baths
- 1,570SQ FT
- $450,000
Move In-Ready
- EST. MO. $3,353.58
Payment Details →
Up to $15K in seller concessions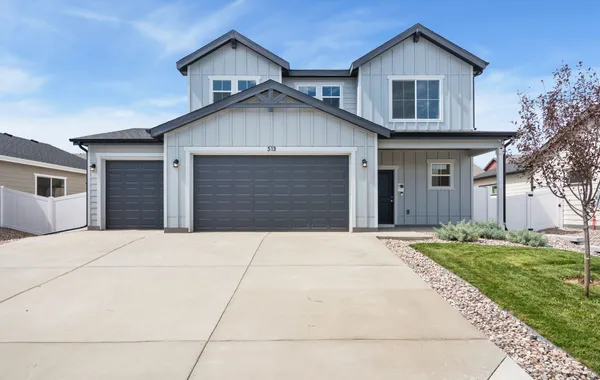
3 car garage
513 85th Ave
Greeley, CO 80634
- 4Beds
- 2 .5Baths
- 1,730SQ FT
- $460,000
Move In-Ready
- EST. MO. $3,426.94
Payment Details →
Up to $20K in seller concessions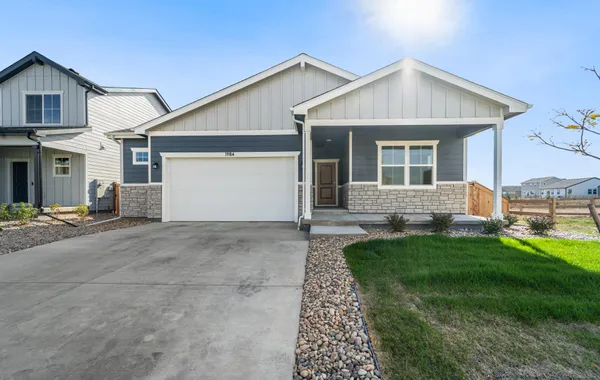
1984 Sorghum Way
Johnstown, CO 80534
- 3Beds
- 2 Baths
- 1,570SQ FT
- $465,000
Move In-Ready
- EST. MO. $3,435.88
Payment Details →
4.5% + $10K in seller concessions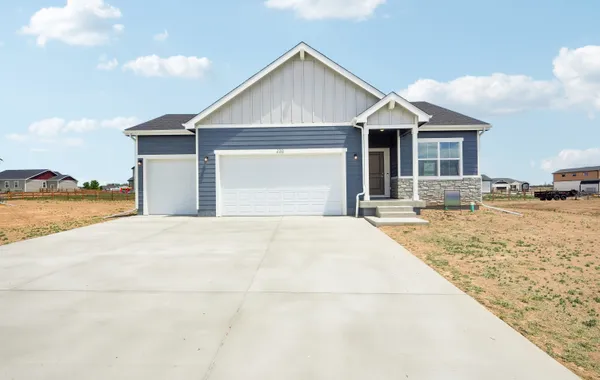
Price Reduced!
230 Buckboard Drive
Hudson, CO 80642
- 3Beds
- 2 Baths
- 1,336SQ FT
- $525,000
Move In-Ready
- EST. MO. $3,848.09
Payment Details →
1/2 acre lot!
305 Plains Parkway
Hudson, CO 80642
- 3Beds
- 2 Baths
- 1,570SQ FT
- $600,000
Move In-Ready
- EST. MO. $4,387.10
Payment Details →
Up to $35K in seller concessions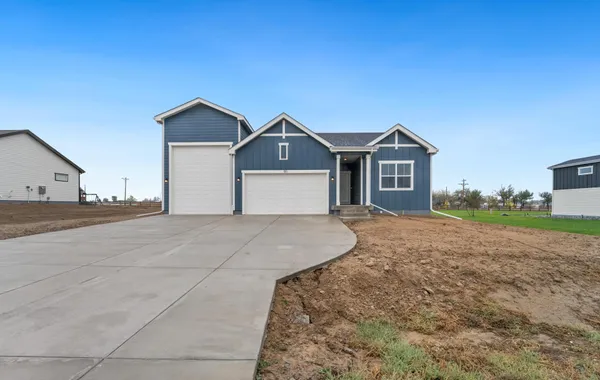
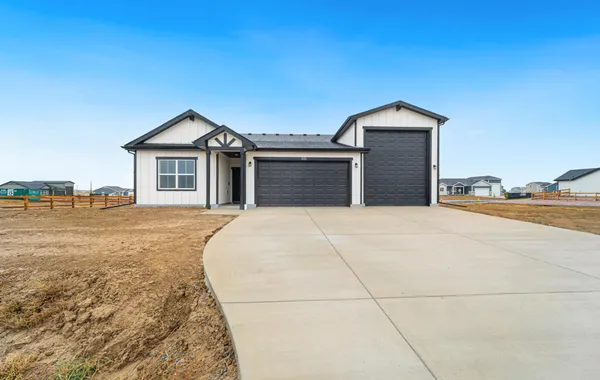
RV Garage
510 Gavin Ct
Hudson, CO 80642
- 3Beds
- 2 Baths
- 1,570SQ FT
- $669,000
Move in Ready
- EST. MO. $4,882.99
Payment Details →
Up to $35K in seller concessions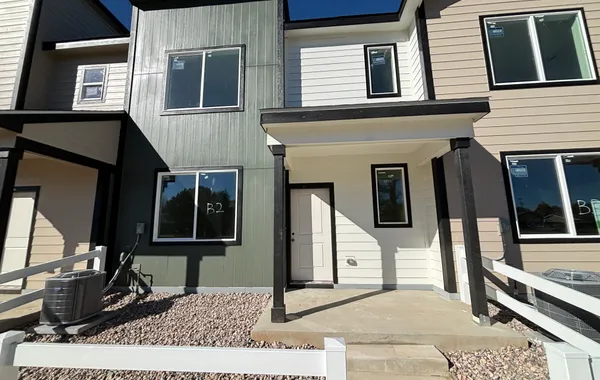
240 Kiowa Trail B2
Ault, CO 80610
- 2Beds
- 2 .5Baths
- 1,040SQ FT
- $295,000
November
- EST. MO. $2,190.20
Payment Details →
Up to $5K in seller concessions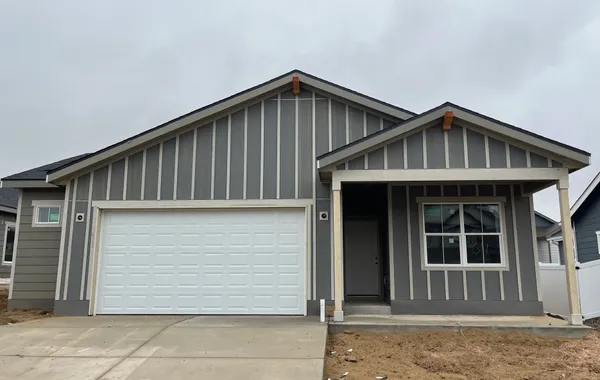
Just Listed!
611 85th Ave
Greeley, CO 80631
- 3Beds
- 2 Baths
- 1,166SQ FT
- $400,000
November
- EST. MO. $2,986.73
Payment Details →
Up to $6K in seller concessions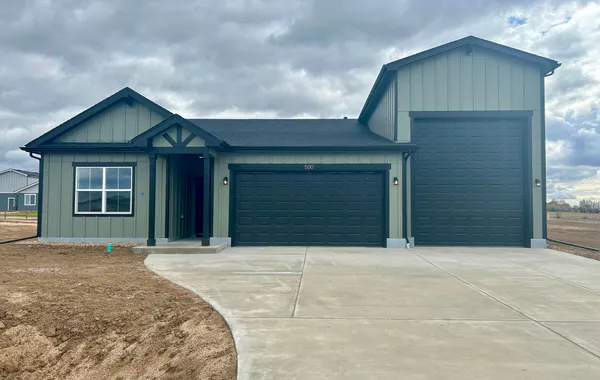
RV garage
500 Lexi Lane
Hudson, CO 80642
- 3Beds
- 2 Baths
- 1,570SQ FT
- $600,000
October
- EST. MO. $4,387.10
Payment Details →
Up to $35K in seller concessions
Living inNorthern Colorado
Named in honor of the New York Tribune editor who was famed for advising, “Go west, young man” in the mid-1850s, Greeley has grown to become one of the largest cities in Colorado. It delivers a bustling suburban lifestyle with lots of choices for fun, services, and extras that make the location so desirable. The city has earned a broad range of accolades, including Fastest-Growing Metro Area in Colorado (and top 10 in the country), Top 20 Cities to Raise a Family in Colorado, #1 among Best Affordable Colorado Front-Range Small Towns, #7 on the national list of Fastest Job Growth, and recent winner of the 13th annual Best Tap Water Taste Test!
The annual Greeley Stampede is a two-week event that brings the energy and excitement of a rodeo festival every summer. The Poudre River Trail celebrates the city’s history while providing a 21-mile trail that stretches all the way to Fort Collins., making it a popular venue for marathons and triathlons.
University of Northern Colorado and Aims Community College are also located here, adding the educational and cultural value that a college campus brings to a community. Baessler’s homes and communities begin here because we’ve made our home office in Greeley.
The Costa Family | West Evans, CO - Liberty Draw
Baessler Homes
33105 CR 33
Greeley, CO
Model Homes / Sales Centers
3732 Lake Clark St., Evans, CO 80620
500 Gavin Ct, Hudson, CO 80642
621 85th Ave Ct, Greeley, CO 80634
823 Ayrshire Rd., Johnstown, CO 80534
604 Cheyenne Trail, unit A1, Ault, CO 80610
Call for hours - 970-573-7033
3732 Lake Clark St., Evans, CO 80620
500 Gavin Ct, Hudson, CO 80642
621 85th Ave Ct, Greeley, CO 80634
823 Ayrshire Rd., Johnstown, CO 80534
604 Cheyenne Trail, unit A1, Ault, CO 80610
Call for hours - 970-573-7033
©2026 | Baessler Homes. All Rights Reserved
Site by Builder Designs






Call

